|
|
|
|
|
Why AliDeck’s Drainage Specification Report Can Benefit You!
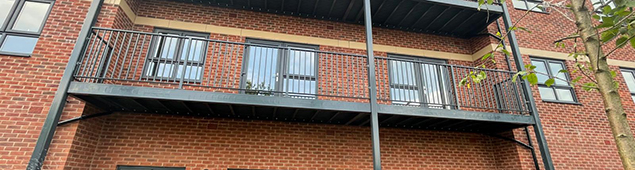
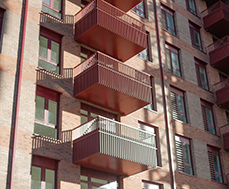
Since NHBC Standards in 2021, a piped or controlled drainage system is mandatory on all balcony and terrace areas. Free-draining balconies, where rainwater is allowed to drip directly onto the level below, are no longer acceptable for new-build developments seeking an NHBC warranty. So, this is where AliDeck can step in and help:
We produce a free, project-specific Drainage Specification Report with every specified AliDrain system, containing everything your inspector needs to grant sign-off. Over 80 completed so far, 100% approval rate.
|
|
|
|
|
|
How your Drainage Specification Report works?
Step 1: Project Review
Contact us, for a Teams or phone call to review your project and discuss the drainage requirements for your balconies and terraces. Make sure you tell us:
- Number & Types of Balconies
- Preferred Drainage Strategy
- Downpipe & Overflow Locations
- Project Programme & Timeline
Step 2: Send Drawings
To produce your report, we will need the following information:
- Floor Plans, Elevations & Sections
- Project Location
- Balcony Types, Quantities & Dimensions
- Drainage Strategy Preference
- Downpipe & Overflow Positions
Step 3: We Create the Report
Our Technical Team produces a comprehensive, project specific Drainage Specification Report. This includes:
- Hydraulic Calculations
- Product Specifications
- Installation Methodology
- Discharge Strategy
- Compliance References
Step 4: Report Delivered
We send the completed report directly to you. You pass it on to your NHBC inspector as part of your warranty submission.
- Job Done✅
What will a Drainage Specification Report look like?
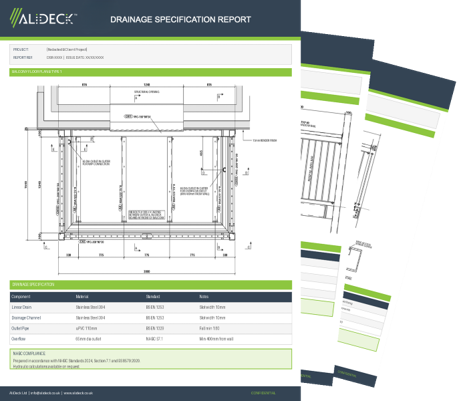
Each report is produced specifically for your project, not a generic template. It is professional, structured document that provided the NHBC with all the technical evidence required to approve your balcony drainage strategy.
The example shown here is a representation of the reports we product. All client data is redacted to protect confidentiality, but the format and content are consistent across all projects.
- Project-specific hydraulic drainage calculations
- Balcony type schedules with dimensions and quantities
- Drainage strategy drawings (plan and section)
- Product specifications and material standards
- Installation methodology and fall requirements
- Downpipe and overflow sizing and locations
- References to NHBC Standards 2024 and BS 8579:2020
- Discharge strategy and connection details
|
|
|
|
|
|
|
Why should you choose AliDeck for your report?
De-Risks Your Project
By following our process, it eliminates the risk of non-compliant specifications reaching site, as your design team can follow our guidance from the outset, preventing costly redesigns, procurement delays, and NHBC rejection.
Accelerates NHBC Sign-Off
The report is a ready-made submission document that addresses all of NHBC’s drainage requirements in one place, reducing back and forth with inspectors and keeping your programme on track.
Cost Certainty & Right Spec
AliDeck’s “Right Spec Guarantee” ensures the report proposes the most cost-effective complaint solutions, preventing over-engineering, unnecessary expenditure, and wasted materials.
Prevents Long-Term Deflects
A system sized to the 1:50 and 1:100 year storm criteria for your project’s location prevents water ingress, staining, and structural damage, protecting your reputation and reducing warranty claims.
Simplifies the Fabricator’s Scope
Clear, project-specific technical drawings covering downpipe location, overflow positions, gutter sizing, and fall requirements remove ambiguity from fabrication and reduce the risk of site clashes.
|
|
|
|
|
|
|
|
|
|
|
What Drainage options can we offer for your project?
Deck-Level Piped Drainage:
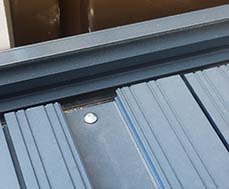
Water is collected at deck level via integrated gutters within the AliDrain system and directed to a downpipe. No fall required on 20mm boards up to 4.25m, or 30mm boards up to 6m.
Soffit Piped Drainage:
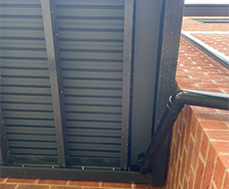
Drainage infrastructure is concealed within the soffit, providing a clean, unobtrusive appearance without compromising performance.
Edge Drainage:
Water is directed via a formed soffit drainage tray to a continuous perimeter edge, suitable for balconies projecting up to 2.5m from the building face.
|
|
|
|
|
|
|
|
|
|
|
Contact and support
To access more information or speak to a member of the AliDeck team, please use the contact details below:
T: 01622 534050
E: info@alideck.co.uk
W: www.alideck.co.uk
|
|
|
|
|
|
|
|
|
|
|
|
|
|
| |
Barbour ABI Limited. Company number: 13427982. Registered office: 5th Floor, 133 Houndsditch, London, EC3A 7BX
T: 0151 353 3500 F: 0151 353 3637 E: editor@barbourproductsearch.info
Place of registration: England and Wales Company Number 370721.
Registered office: 5 Howick Place, London, SW1P 1WG
|
|
|
|
|
|
|
|

|