Alexander Centre
Project: Alexander Centre
Segment: Education
Location: Tavistock, United Kingdom
Architect: South West Norse Exeter
Installer: Crossfield Interiors
Photographer: Mark Bolton
Project size: 900m²
Production year: 2026
Alexander Centre transformed into a supportive learning environment
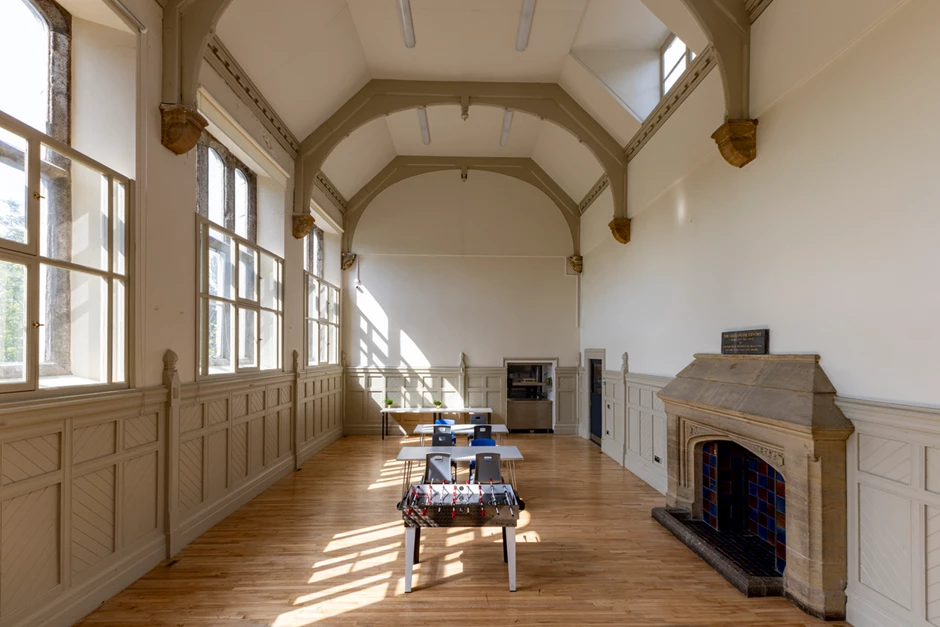
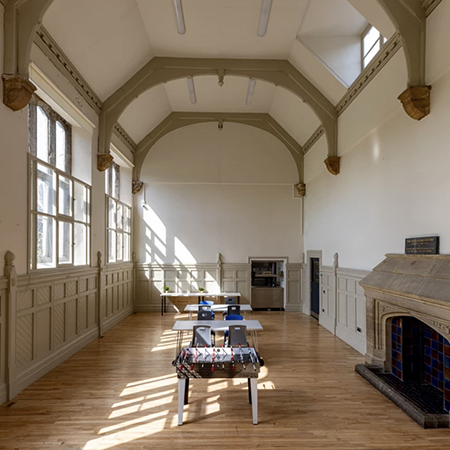
The redevelopment of the Alexander Centre in Tavistock has transformed the building into a satellite hub for Castlebridge School – a specialist provision supporting children with Autism Spectrum Condition (ASC) and additional needs.
Working alongside Southwest Norse Architects, with installation by Crossfield Interiors and delivery support from Mercury Construction, the project focused on creating an environment that enables pupils to re-engage with learning in a calm and structured setting.
Castlebridge School, part of the Special Partnership Trust, provides tailored education for pupils aged 7–16 who often experience challenges in mainstream environments. The Tavistock hub offers a smaller, more focused setting with increased levels of support, helping pupils develop confidence, life skills and academic progress.
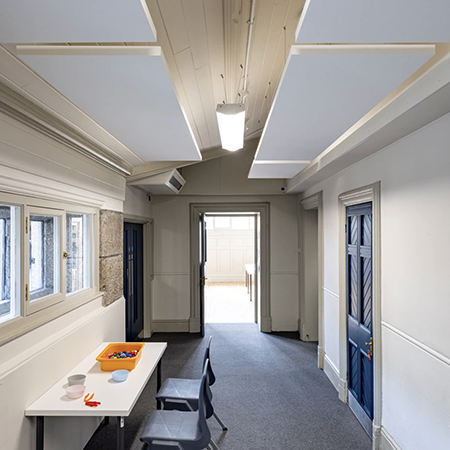
A key requirement for the project was to establish a calm and comfortable indoor environment, combined with a clean and modern architectural expression.




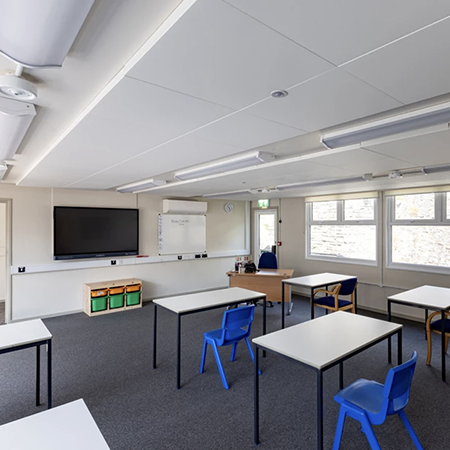
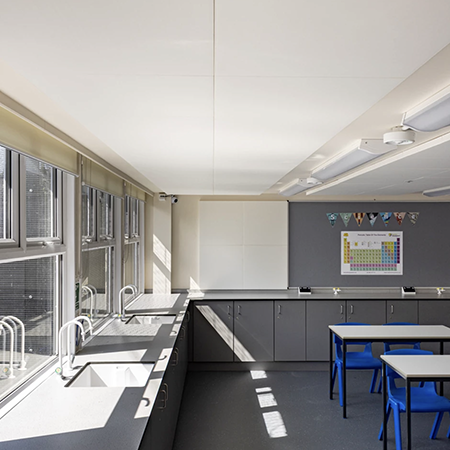
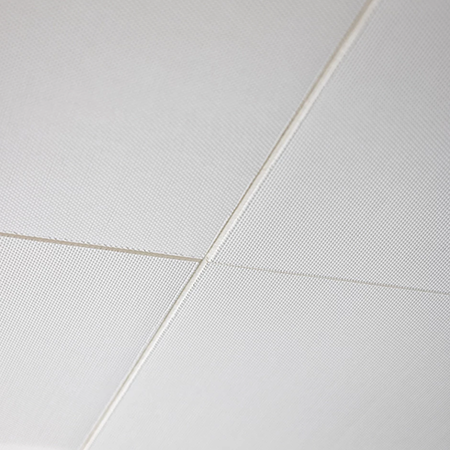
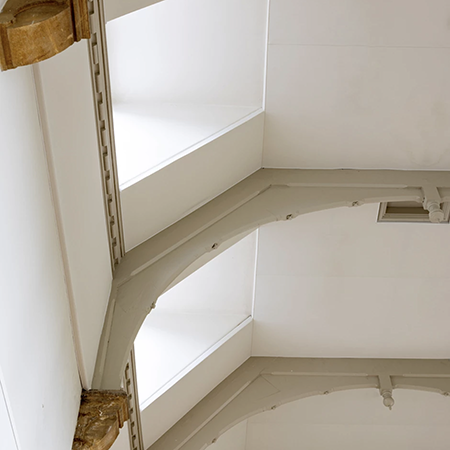
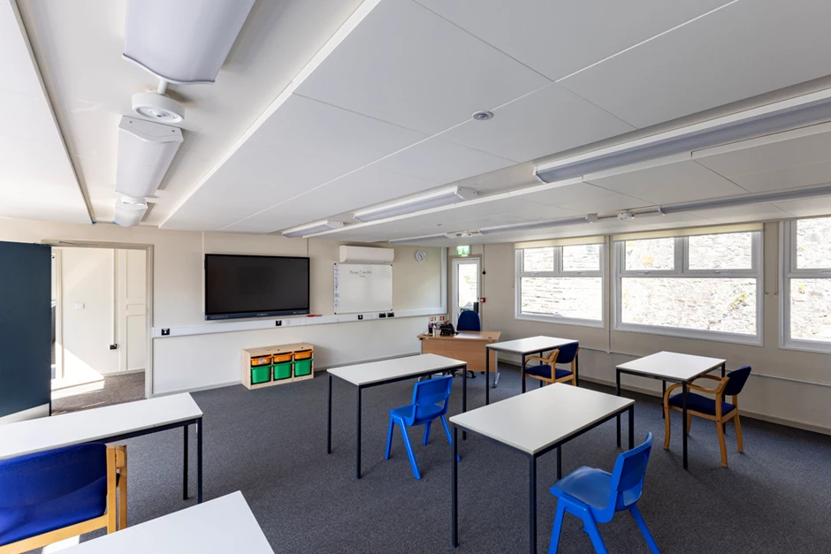
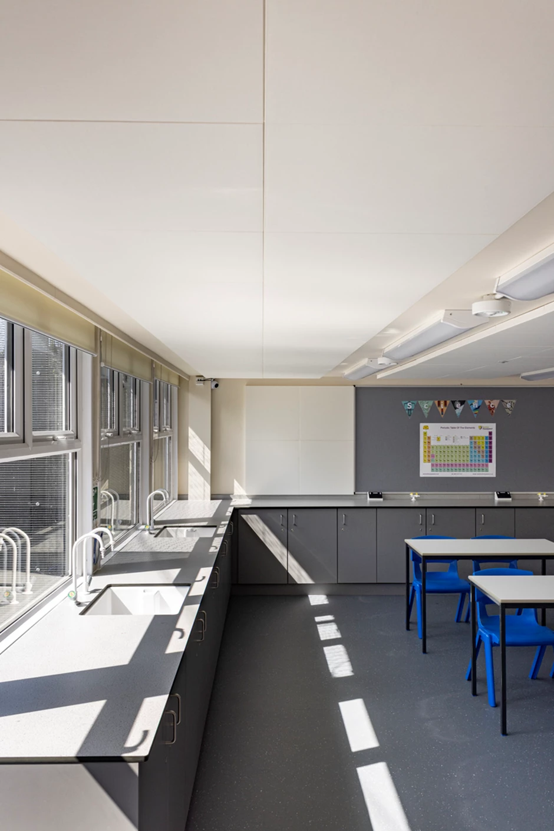
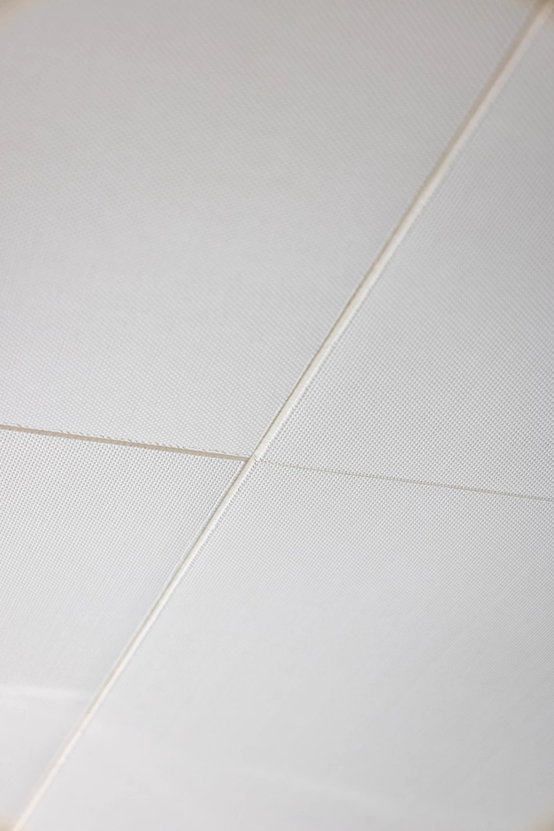
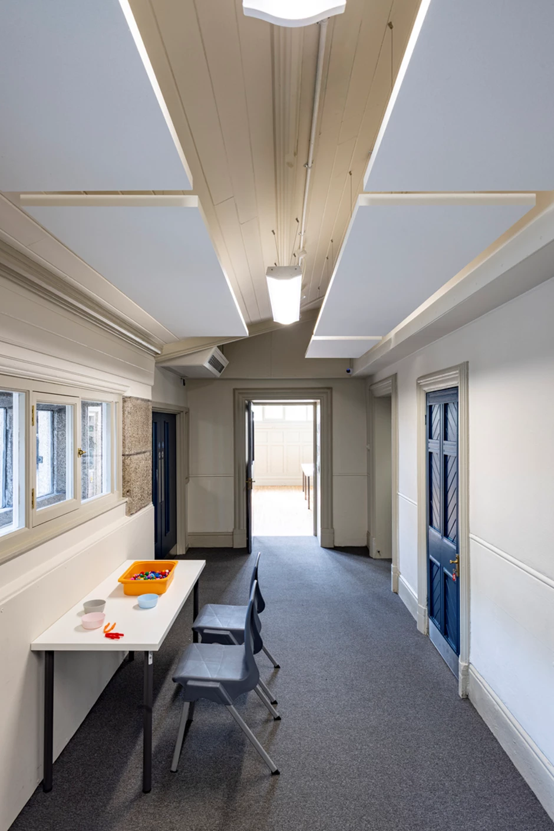
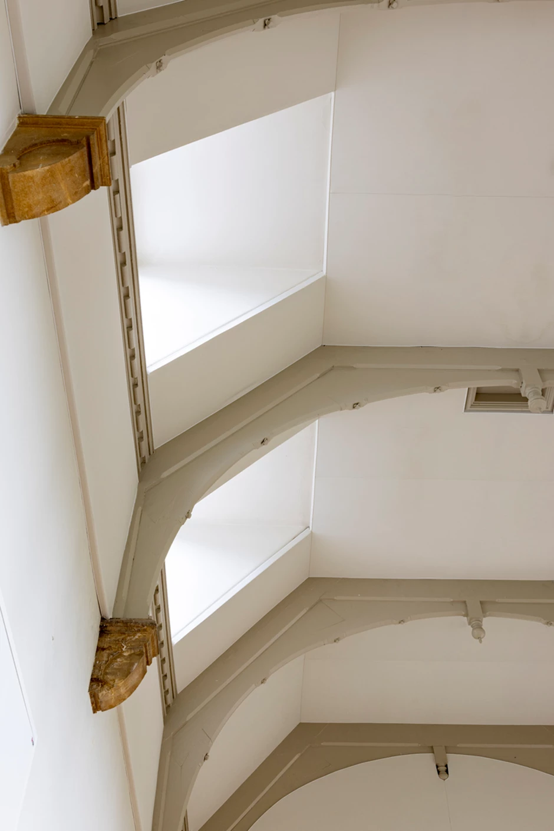
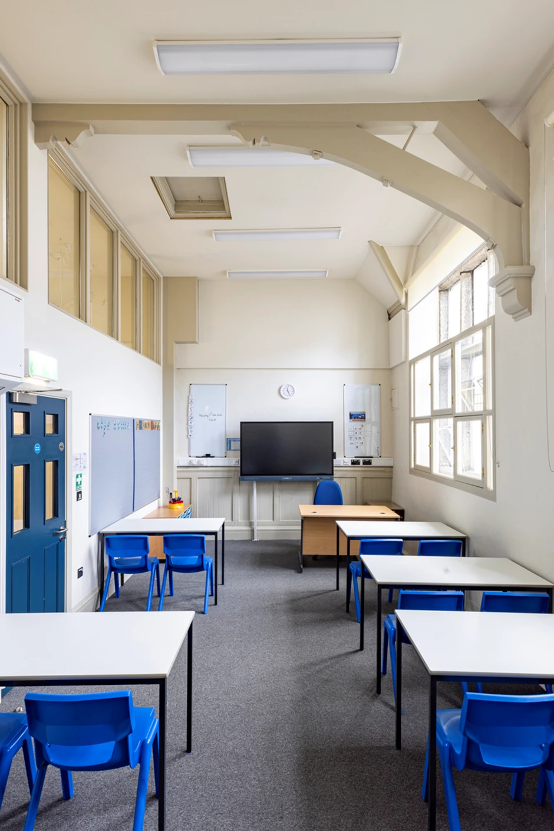
To meet these needs, an Ecophon Clipso™ stretched fabric ceiling system was installed throughout the facility. The solution allows for large, seamless ceiling surfaces without visible joints or grids, contributing to a smooth and uncluttered interior. This visual simplicity plays an important role in supporting a calm atmosphere for both pupils and staff.
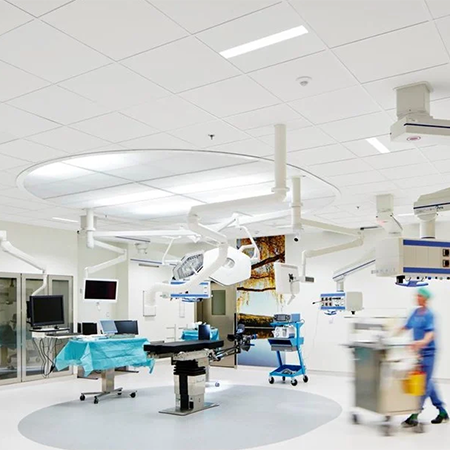
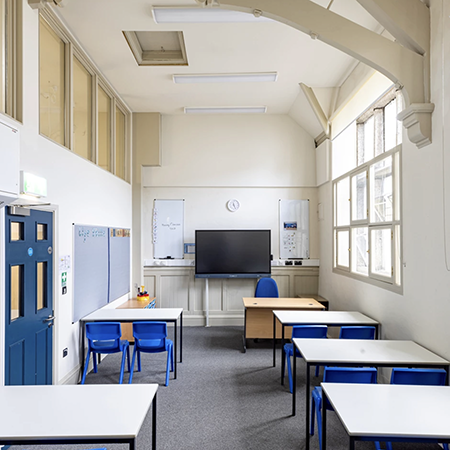
Different areas were adapted to meet specific functional requirements. Ecophon Hygiene Advance™ was installed in kitchen areas, ensuring performance in environments with higher hygiene demands, while Ecophon Super G™ was used in classrooms to support durability and everyday use.
The flexibility of the system made it well suited to the building layout, enabling a consistent design across a variety of spaces within the centre.
The installation was completed to a high standard by Crossfield Interiors, resulting in a refined ceiling finish that enhances the overall appearance of the refurbished building.
The project demonstrates how a stretched fabric ceiling solution can combine design flexibility with a high-quality finish, supporting the creation of inclusive and functional environments in specialist education settings.
Products used: Ecophon Hygiene Advance™ A, Ecophon Super G™ B, Ecophon Solo™ Rectangle and Ecophon Clipso™ So Acoustic.
Alexander Centre transformed into a supportive learning environment

| T | 01256 855208 |
|---|---|
| E | technical@ecophon.co.uk |
| W | Visit Saint-Gobain Ecophon's website |
| Saint-Gobain Ecophon, Old Brick Kiln, Monk Sherborne, Tadley, Hampshire, RG26 5PP |