Project: Berkeley Square, Salford
Client: The Heaton Group
Main Contractor: The Heaton Group
Installer: Stoneguard Northern Ltd
Architect: Fletcher Rae
Product: AlivaBrick
The project overview:
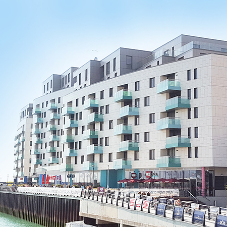
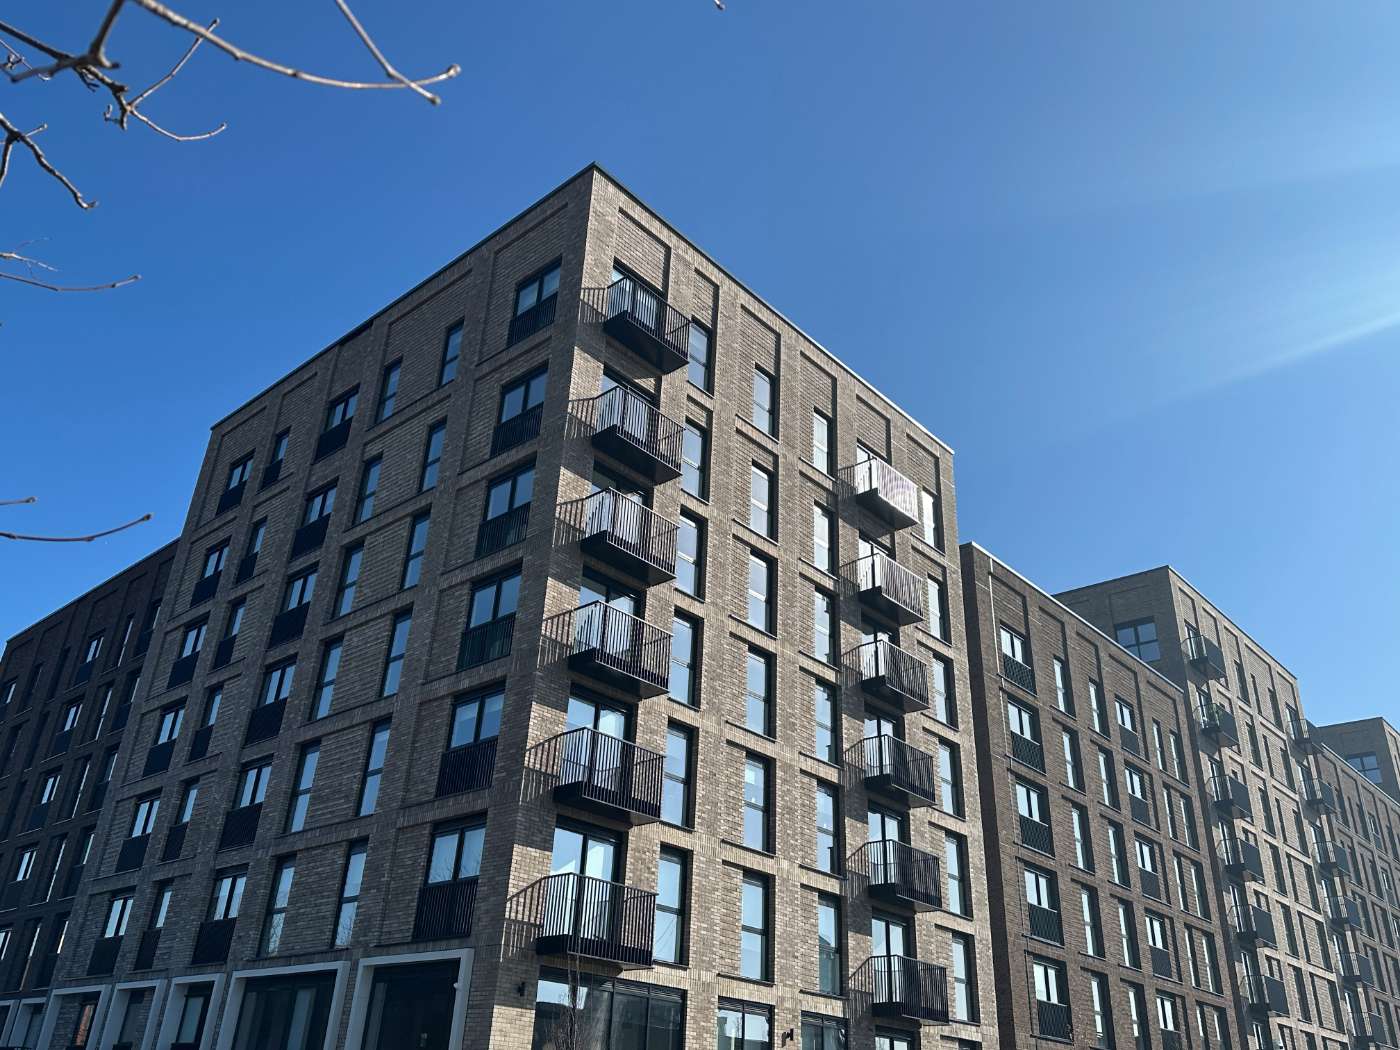
Berkeley Square is a new luxury 500-apartment residential development nestled between MediaCity in Salford and Manchester city centre, with a focus on community, wellness and connectivity.
The Heaton Group’s waterside development includes one, two and three bedroom apartments built among a beautiful central square landscaped to encourage wellness and provide a premier living space perfect for professionals, families and first-time buyers.
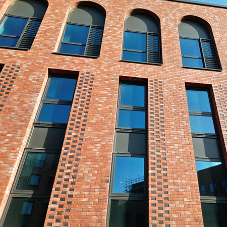
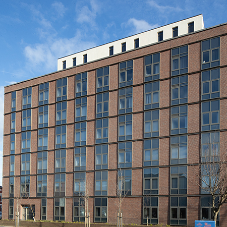
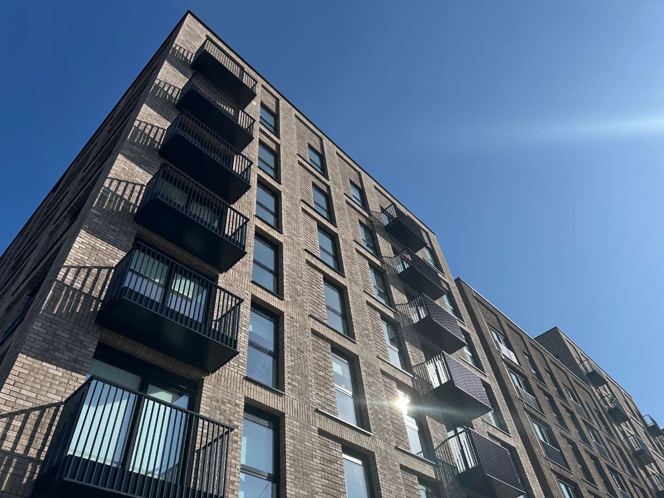
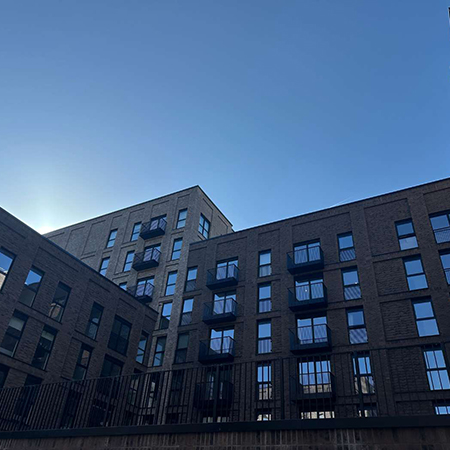
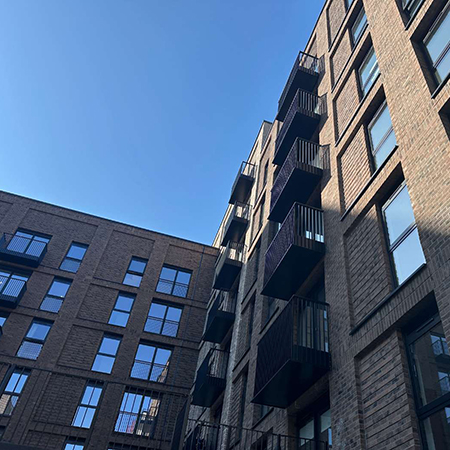
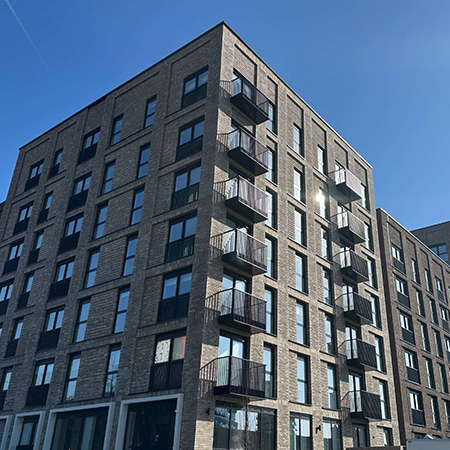
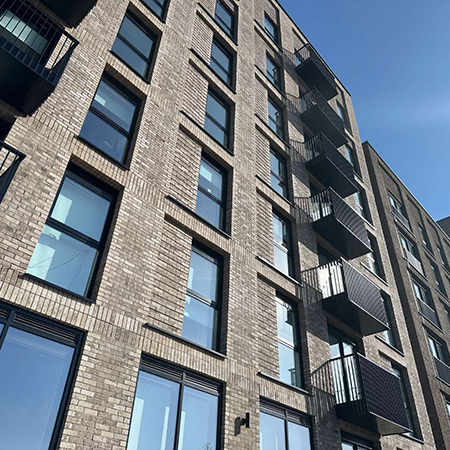
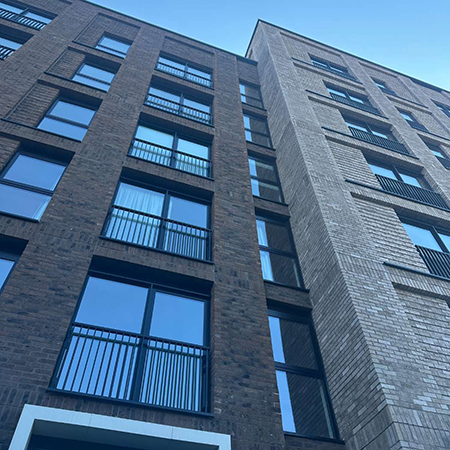
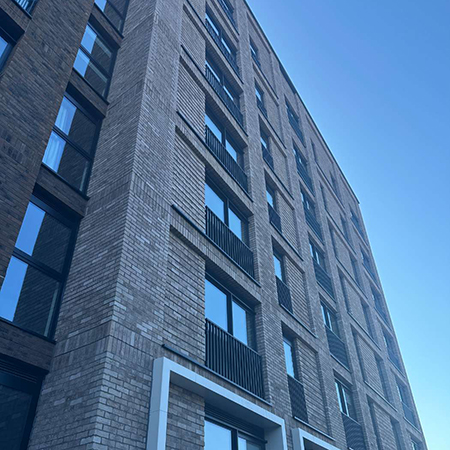
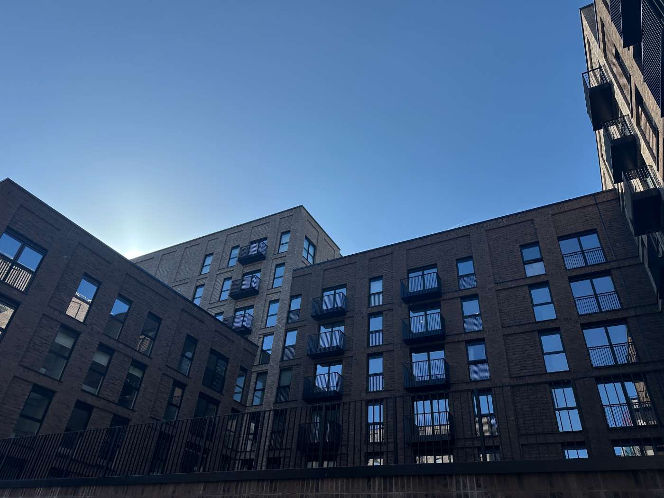
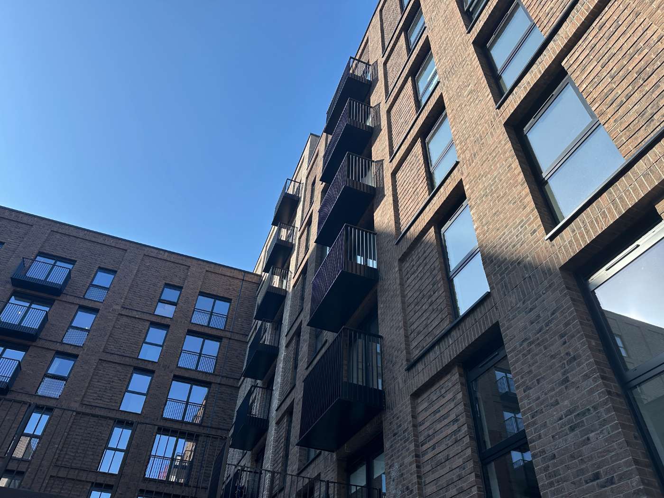
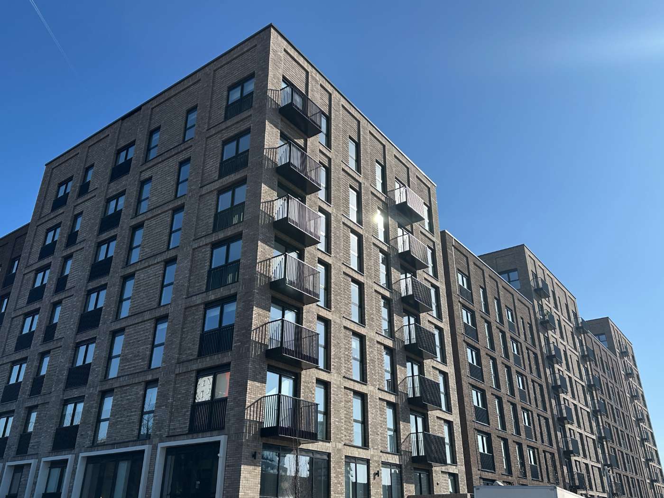
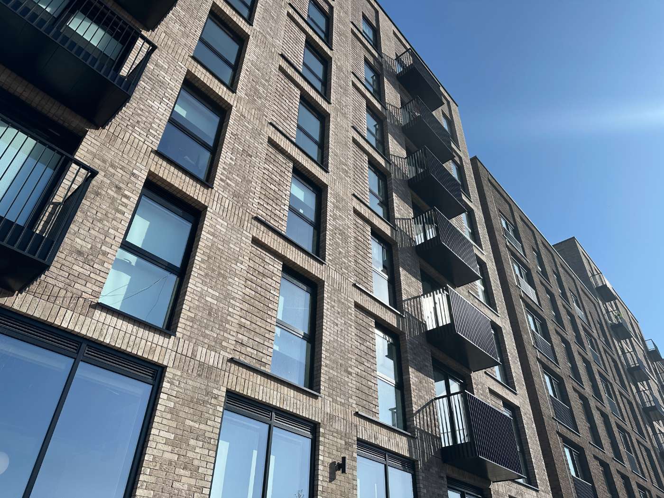
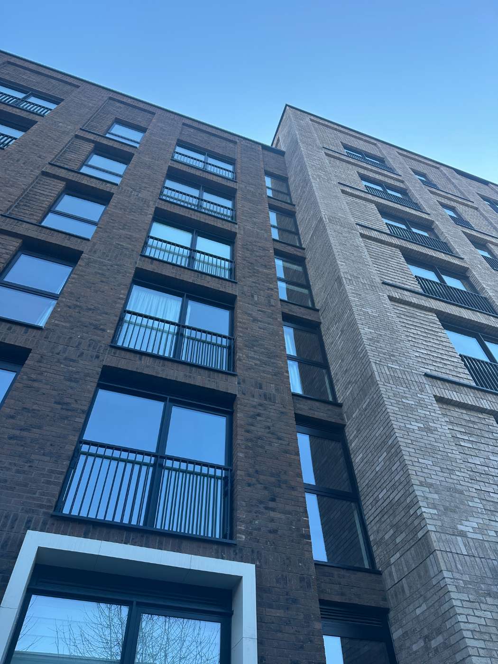
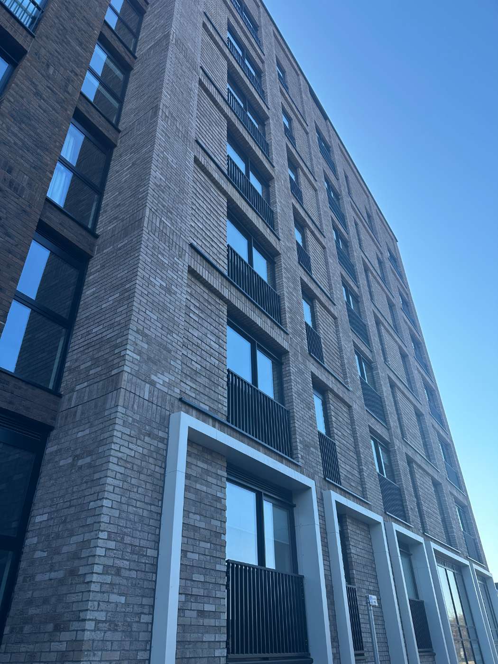
Berkeley Square includes elevations with storeys of five, six, seven, eight, nine and 10. It features a total product volume of 7,500sqm of Aliva’s A1 fire rated, Kiwa UK certified EWI clay brick slip system AlivaBrick in two tones.
The slips were installed in a standard stretcher course with bespoke extruded pistol corner and lintel header profiles. The project includes a ladder step detail where the system installed comprised of a 15mm thick slip and a corresponding 25mm thick slip.
There were several interfaces across the whole project with U-Values achieved between 0.11W/m2k – 0.18W/m2k.
What makes the project different in the locality
Berkeley Square forms part of the wider Ordsall Lane Regeneration Area in Salford, which has seen a number of brick/brick effect new build projects brought to market on this road, which is an arterial route bridging Manchester city centre to Salford and the MediaCity complex.
As well as a number of up and coming residential developments, Ordsall Lane is also home to commercial business parks used by the creative industries as well as the historic Ordsall Hall, a Tudor manor house which dates back 600 years. Ordsall Hall, features black and white timber and traditional brickwork, and is a museum and event hire space today.
Berkeley Square is on the opposite side of the road to Ordsall Hall, slightly offset on a diagonal, it was essential that the aesthetic of this new build was entirely visually sympathetic to this historic hall, the oldest building in Salford.
The tones and textures of the two brick slips chosen are a direct complement to Ordsall Hall, as a Grade I listed building.
They are also in-keeping with the visual aesthetic that has been created as the residential developments continue to span further down Ordsall Lane from the Manchester city centre direction.
The AlivaBrick slip system shows its versatility on this project, it respects the past as well as creating a contemporary aesthetic for the residents of its domestic and commercial buildings today.
The completion of Berkeley Square marks the first stage in this planned Heaton Group development, with a second phase Tranquillity under construction and due for completion in 2026.
Category: EWI
Berkeley Square, Salford

| T | 01183 240 130 |
|---|---|
| E | enquiries@gruppoivas.co.uk |
| W | Visit the Aliva UK website |
| The Smithy, Fidlers Lane, East Ilsley, Berkshire, RG20 7LG |
Products by this Company