-file171667.jpg)
Project Overview
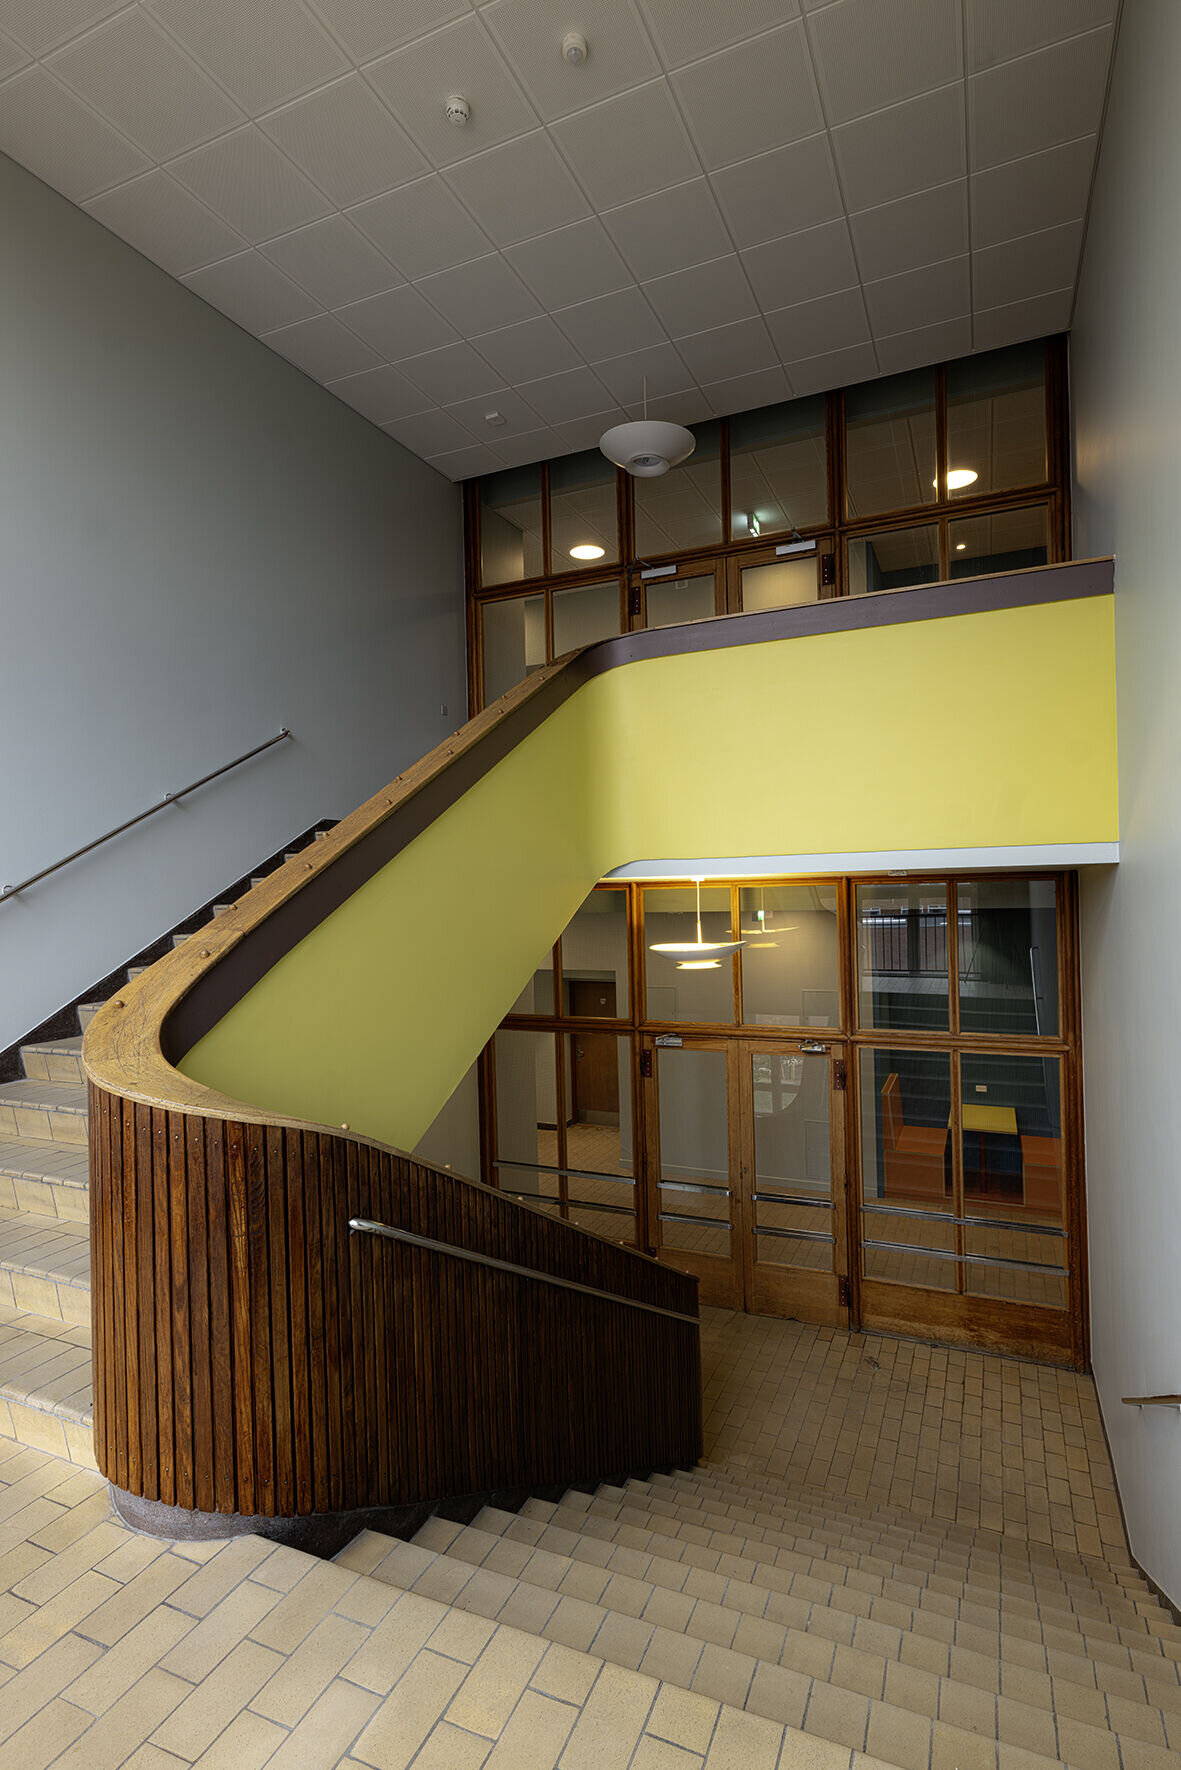
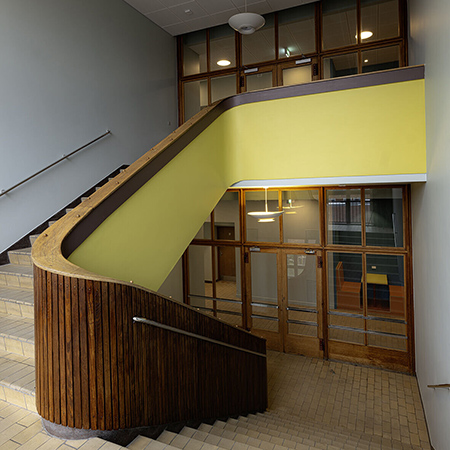
Nørre Fælled School is an extensive renovation and modernisation project, transforming a heritage-listed school dating back to 1932 into a contemporary learning environment. The project combines respect for the building’s original functionalist architecture with modern solutions to improve acoustics, indoor climate and flexible teaching spaces.
Acoustic Design
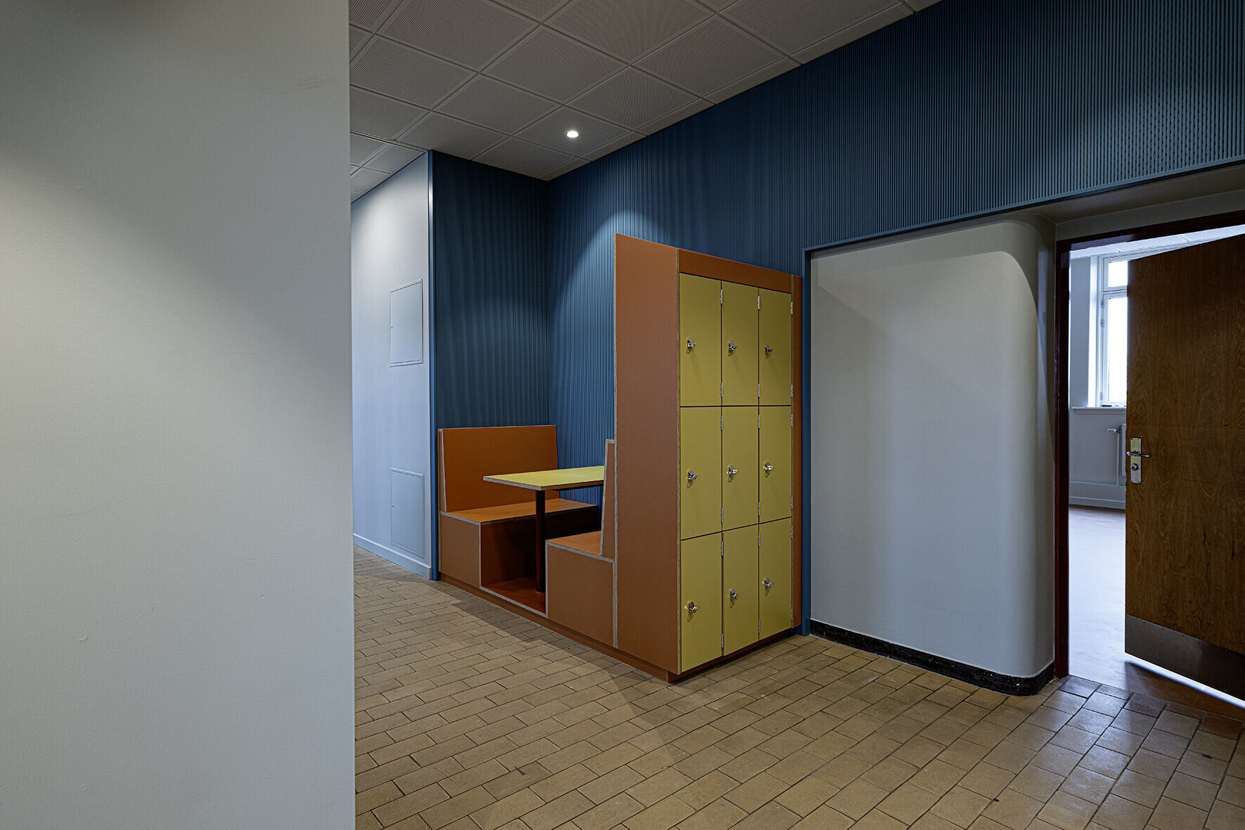
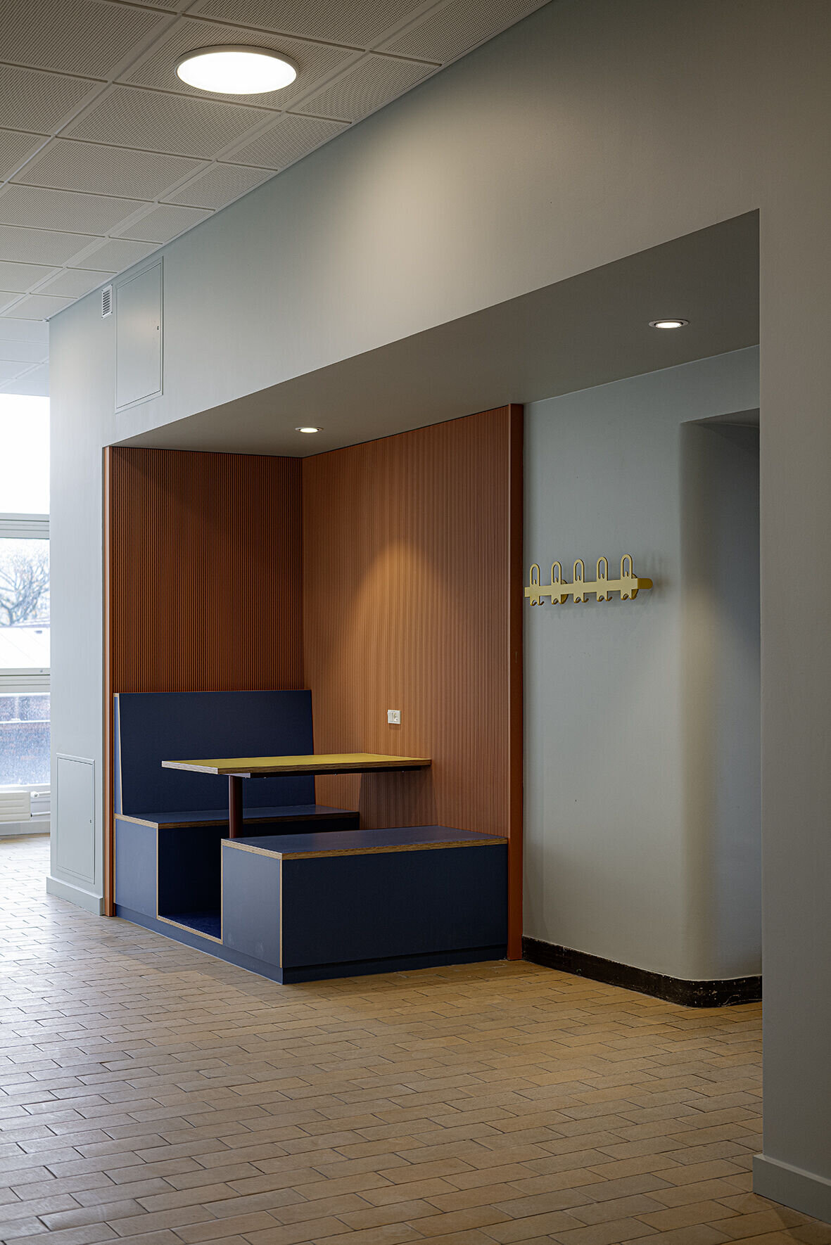
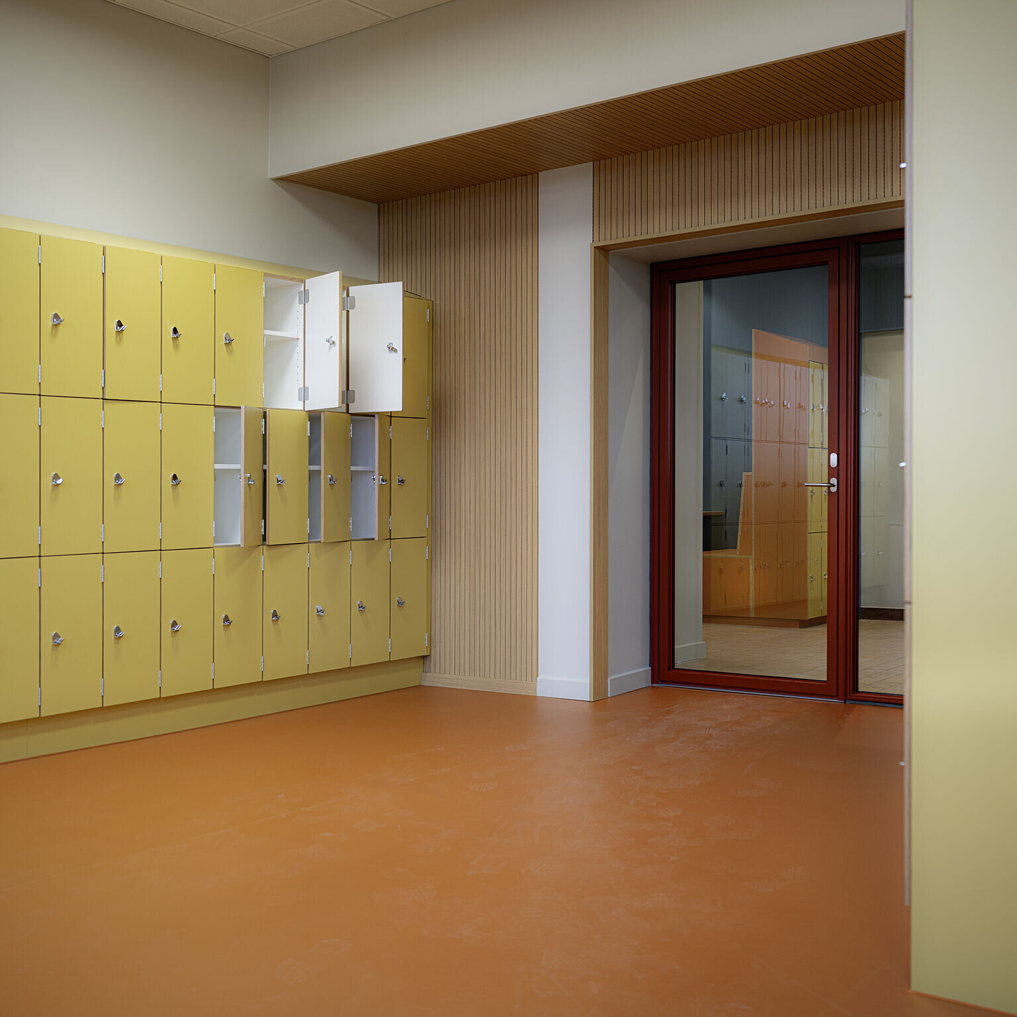
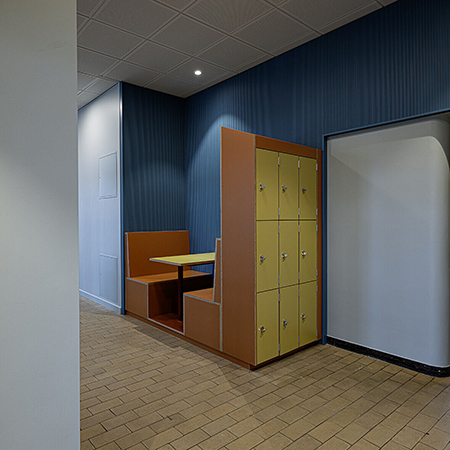
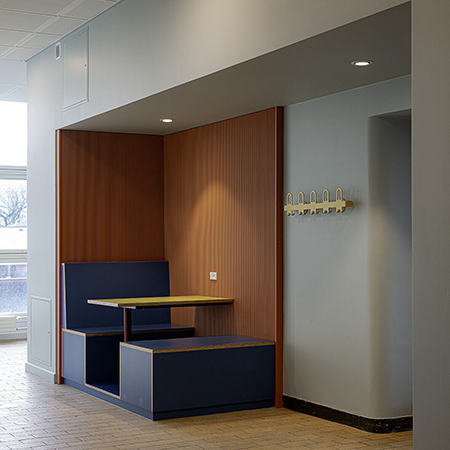
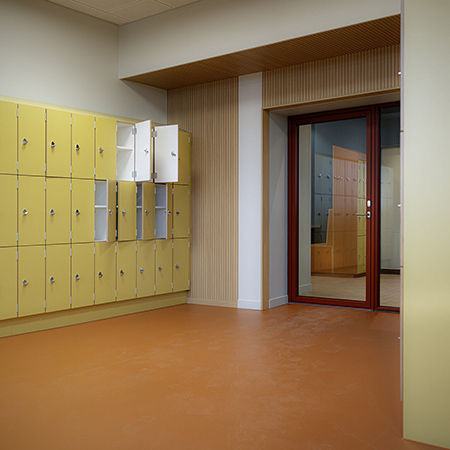
Topakustik contributed to the acoustic design with a selection of colourful wood panel solutions. Carefully chosen colours and natural materials bring warmth, character and visual rhythm to the school’s interiors while enhancing acoustic comfort throughout the learning spaces.
The combination of expressive colours, tactile materials and high acoustic performance creates a welcoming environment that supports well-being and learning. Seamlessly integrated into the architecture, the acoustic solutions demonstrate how functional design can also become a distinctive aesthetic feature.
Products: Topakustik Classic 29/3 M, Topakustik Classic HR 9/2 M and Plain/Solid
Material and Finish: MDF eco melamine Oak M3280 NTL, NCS S 3040-Y60R pink, NCS S 4030-B10G blue and NCS S 2040-G90Y yellow
Architect: Nøhr & Sigsgaard / Sweco, Denmark
Photography: Jens Markus Lindhe, Denmark
Further Information
Find out more about the Nørre Fælled School project
Colourful Acoustic Panels at Nørre Fælled School

| T | 01227 913671 |
|---|---|
| E | enquiries@acoustic-products.co.uk |
| W | Visit Acoustic Products's website |
| 70C High Street, Whitstable, Kent, CT5 1BB |
Products by this Company
crop-file171667.jpg)