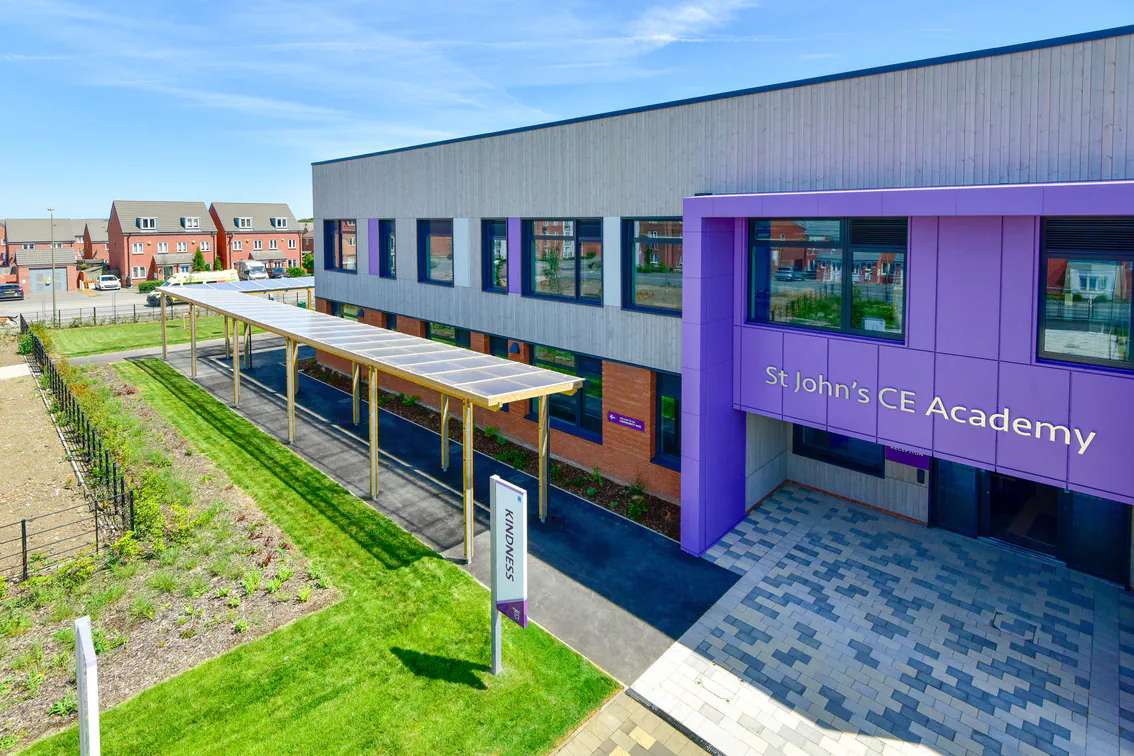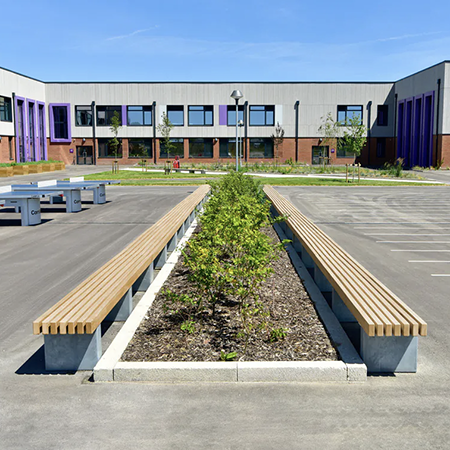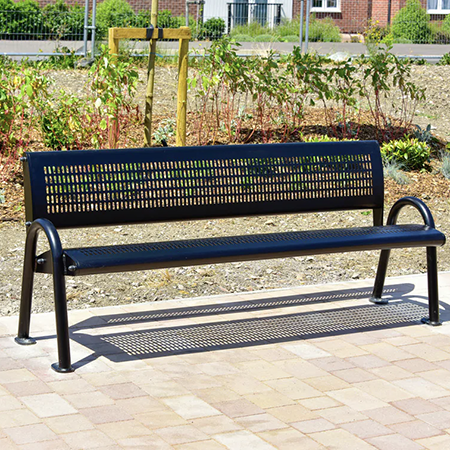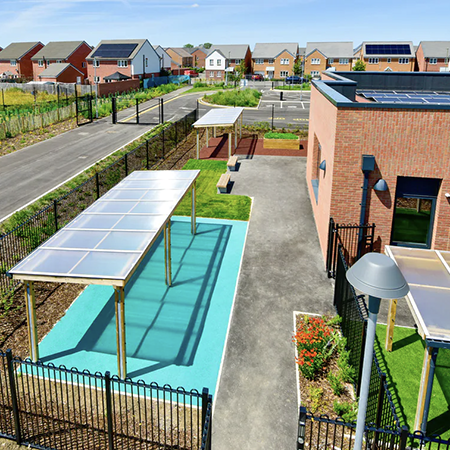

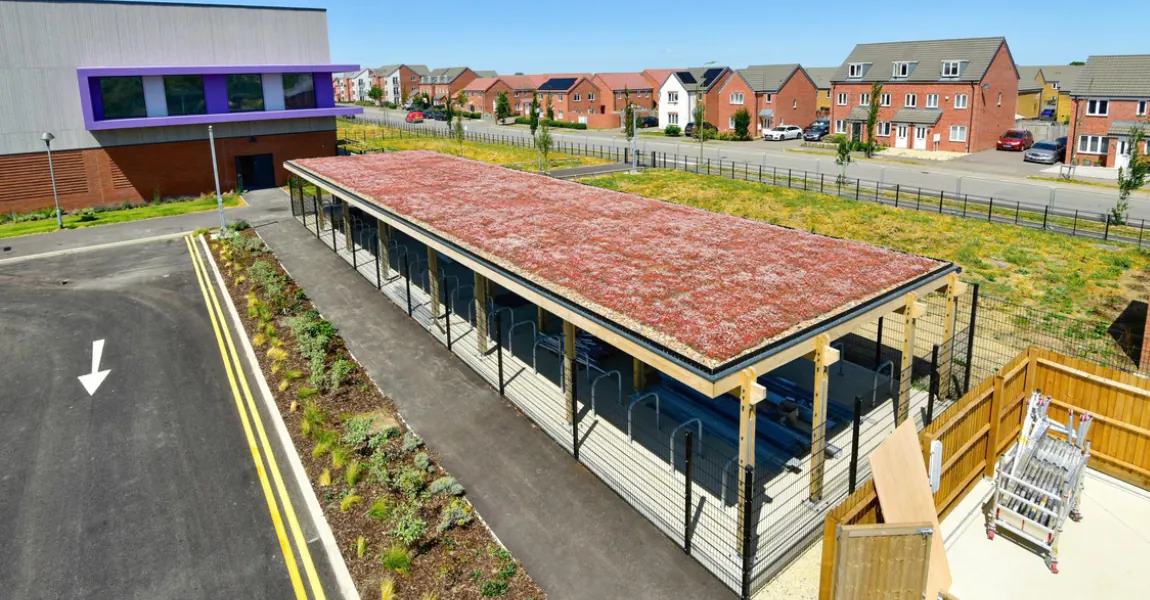
Broxap designed, manufactured and supplied a comprehensive range of street furniture and external infrastructure for St John’s CE Academy in Grove, creating practical, welcoming spaces across the school site.
Client: Bouygues UK
Year: 2026



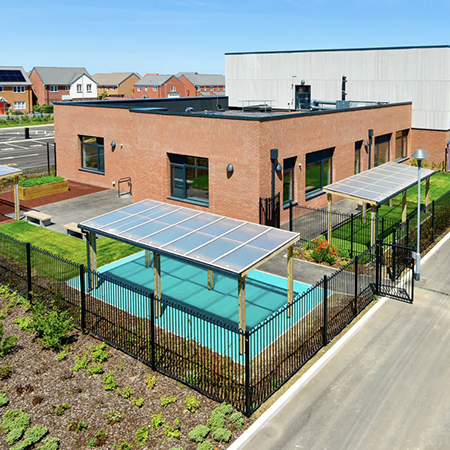
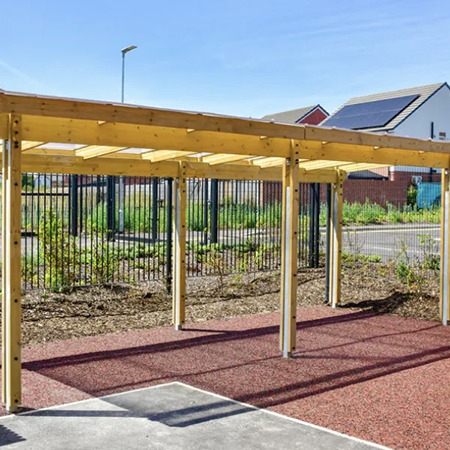
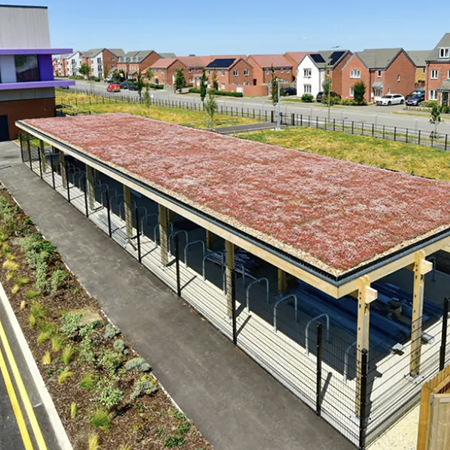
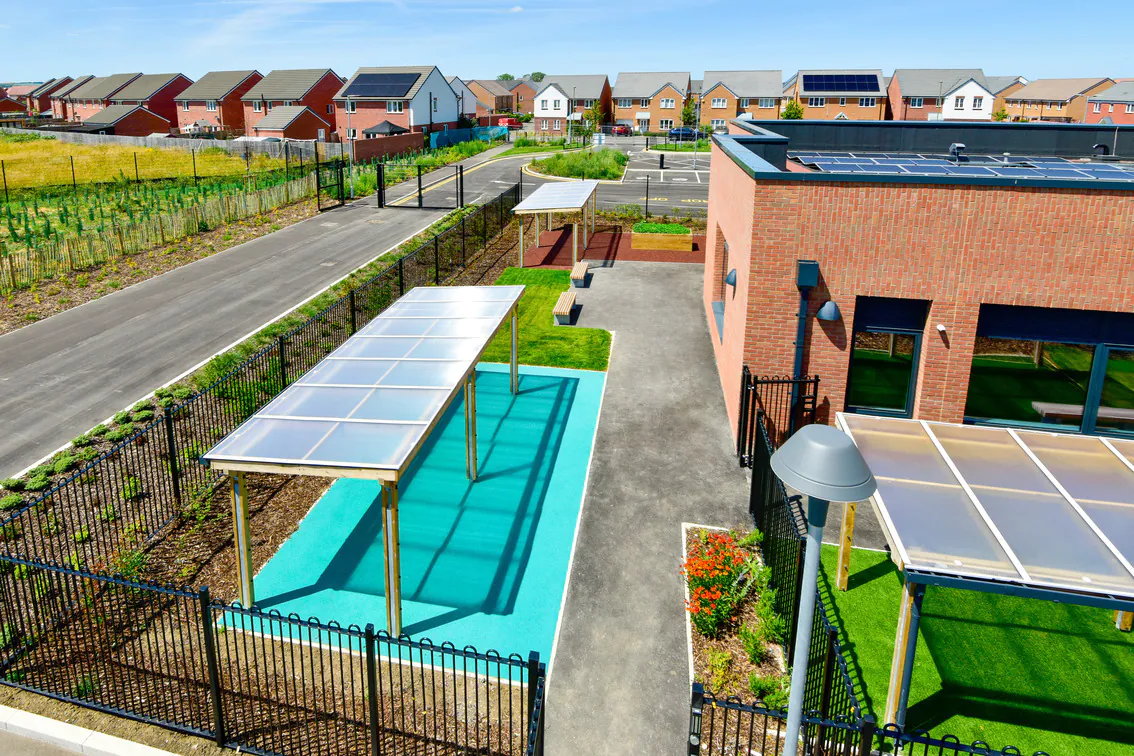
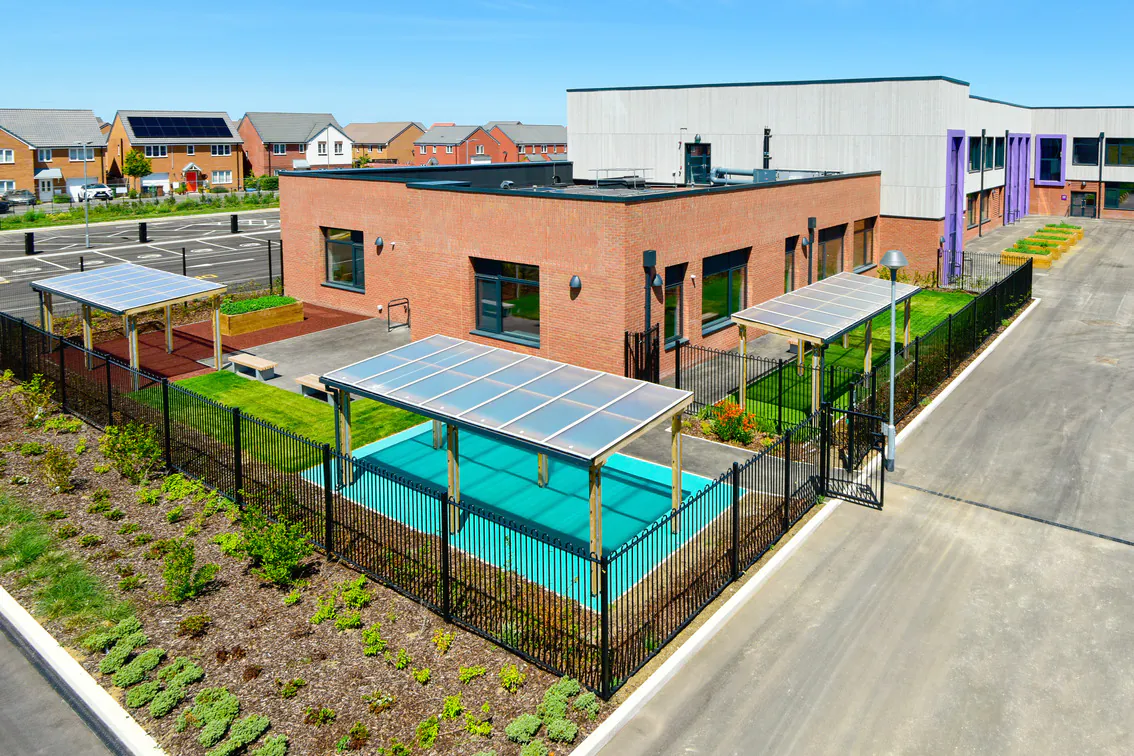
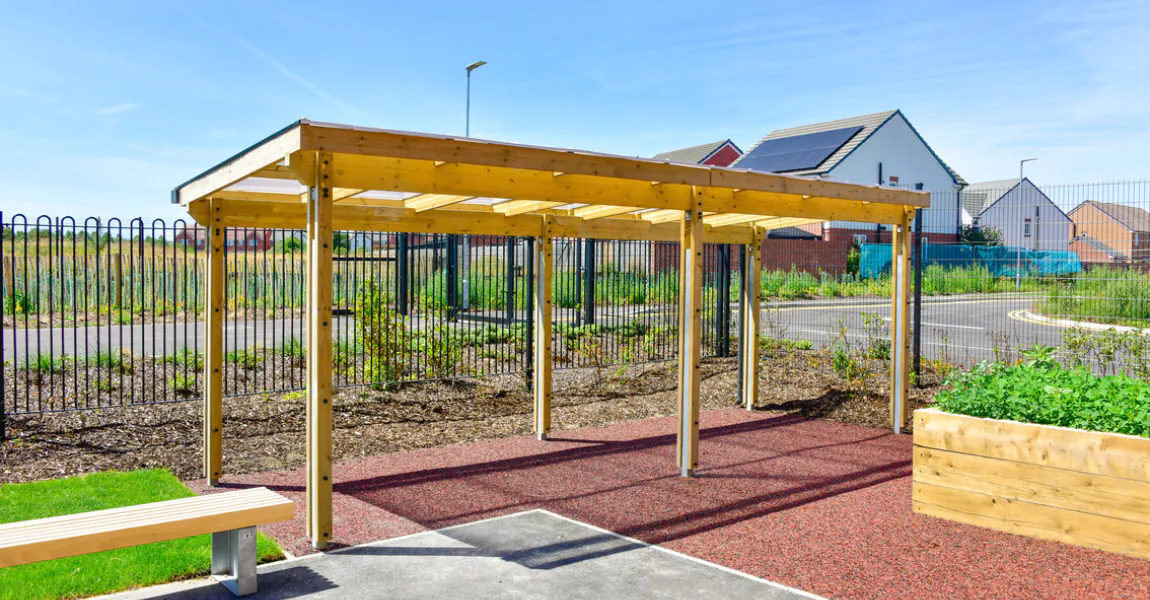
The Litchard A Timber Entrance Canopies and Timber Cranked Canopy provide sheltered, clearly defined arrival points, helping protect students and visitors from the elements. Their natural timber construction complements the surrounding architecture while adding warmth to the external spaces. The Litchard A Timber Cycle Shelter features a sedum roof, introducing planting into the scheme while providing covered cycle parking and helping the shelter integrate with its surroundings.
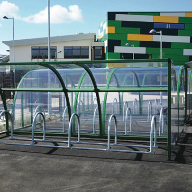
Cycle facilities include Sheffield Cycle Stands, stainless steel Sheffield Cycle Stands and a Bike Repair Stand, providing convenient infrastructure for students and staff who cycle to school. The dedicated parking helps keep bikes organised and accessible, while the repair stand allows users to carry out basic adjustments and maintenance on site. This combination supports active travel and provides practical facilities for everyday cycling.
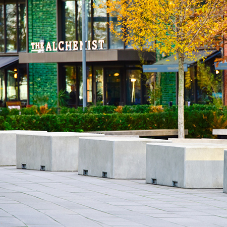

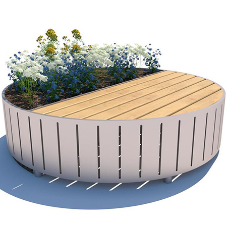
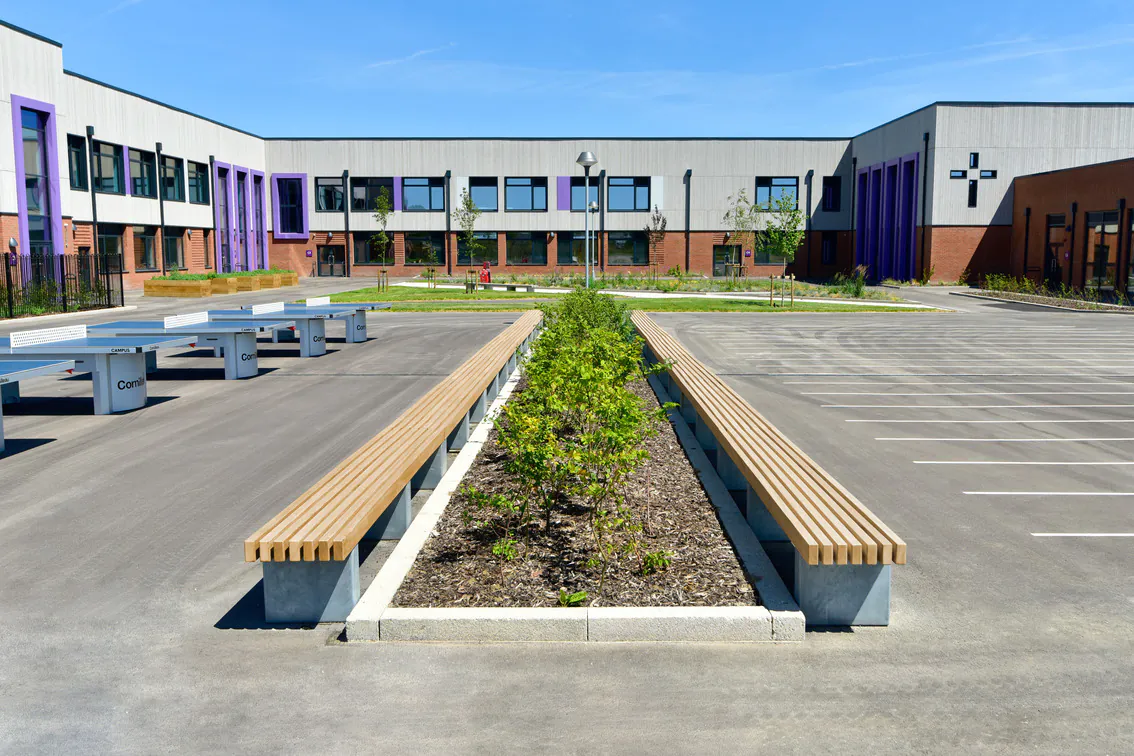
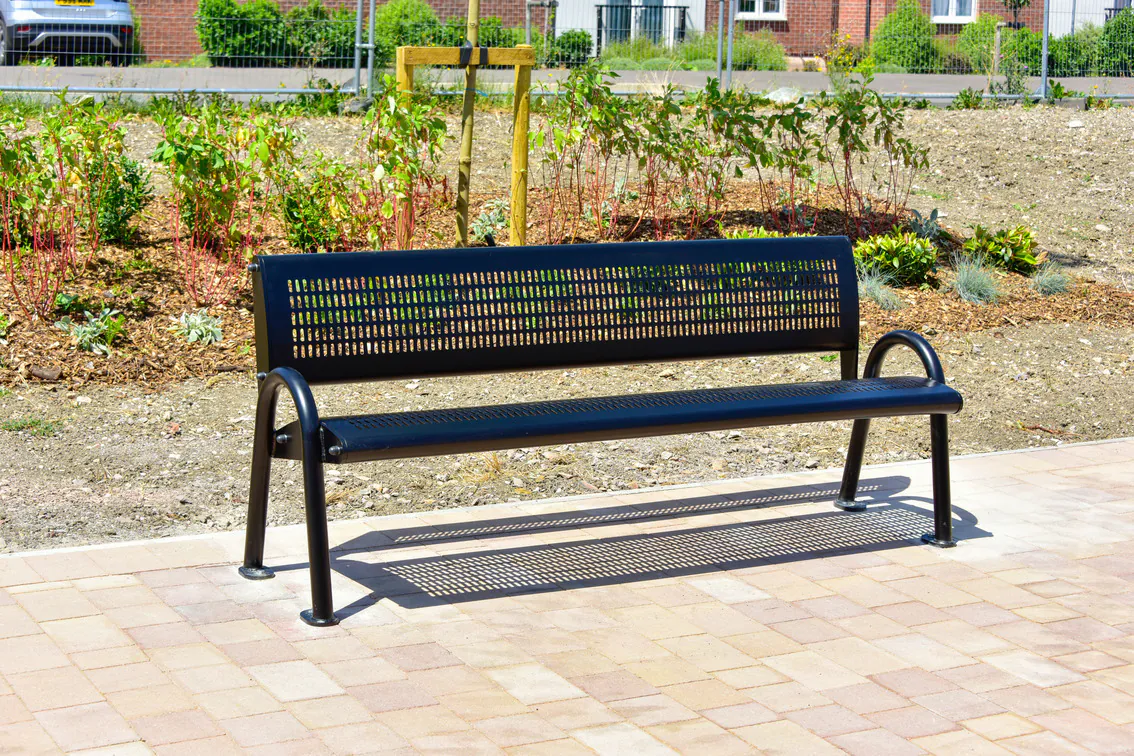
A range of Litchard Benches, L-shaped Benches and Picnic Units provides flexible outdoor seating for socialising, eating, waiting and informal learning. Alongside the seating, Winchester Boot & Shoe Cleaners offer a practical way to remove mud and dirt before entering the school buildings, helping to keep internal areas cleaner. Door Barriers, including versions with glass infill, provide controlled access around the site while maintaining visibility and supporting the safe movement of students, staff and visitors.
St John’s CE Academy forms part of the Wellington Gate development in Grove, Wantage, and is the area’s first all-through school, providing education from nursery through to Year 11. The new secondary provision accommodates approximately 600 students and includes specialist teaching spaces, sports facilities, playing fields and a multi-use games area. Sustainability was also considered throughout the wider development, with features including a cross-laminated timber structure, green roof and photovoltaic panels.
Creating a Well-Connected Outdoor Environment at St John’s CE Academy
-comp106216.png "Broxap")
| T | (0844) 800 4085 |
|---|---|
| F | (01782) 565 357 |
| E | info@broxap.com |
| W | Visit Broxap's website |
| Rowhurst Industrial Estate, Chesterton, Newcastle-under-Lyme, Staffordshire, ST5 6BD |