
Rundum Meir has supplied a bespoke curved side sliding timber garage door for an architect-designed new-build home in Berkshire, combining precision engineering with the property's distinctive architectural character.
Designed by NEON Architecture, the long-term family home brings together the proportions of traditional Georgian architecture with contemporary and industrial influences. The garage was conceived as an integral part of the architecture rather than simply a functional space.
Bespoke Curved Garage Door
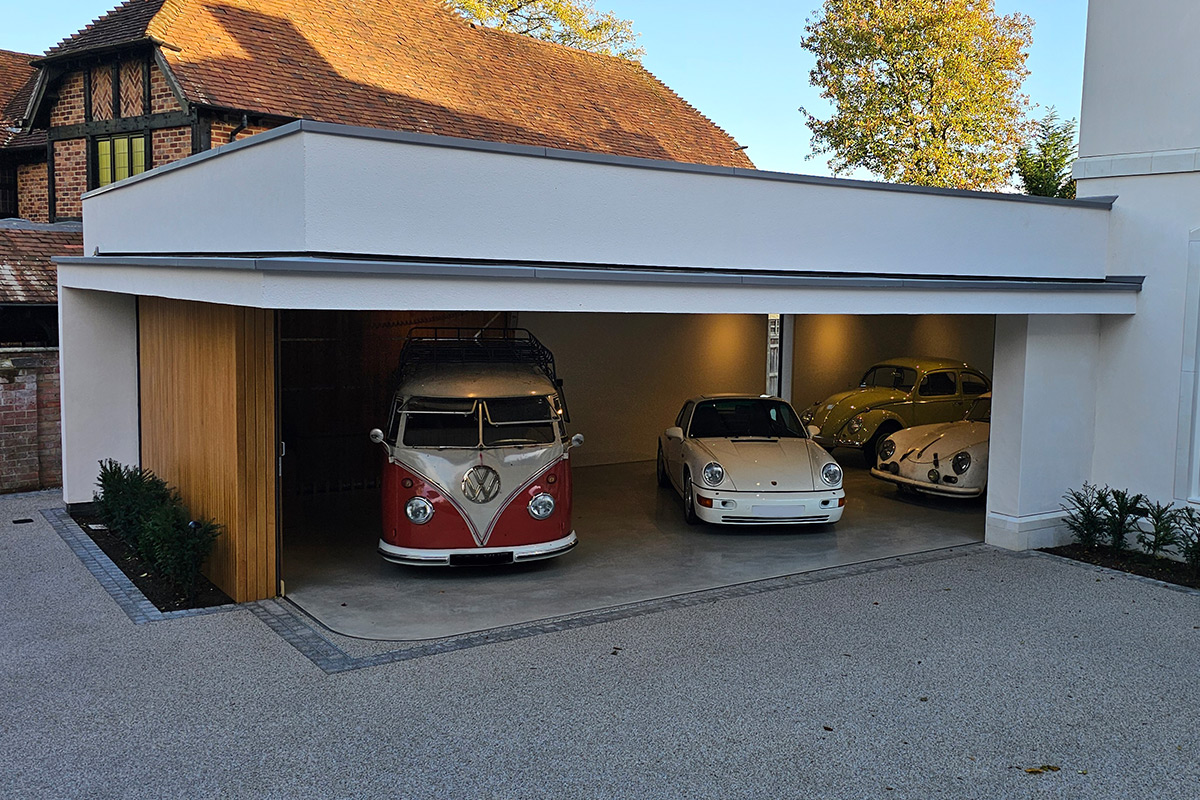
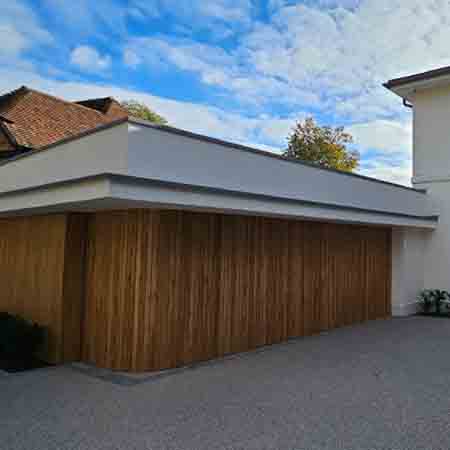
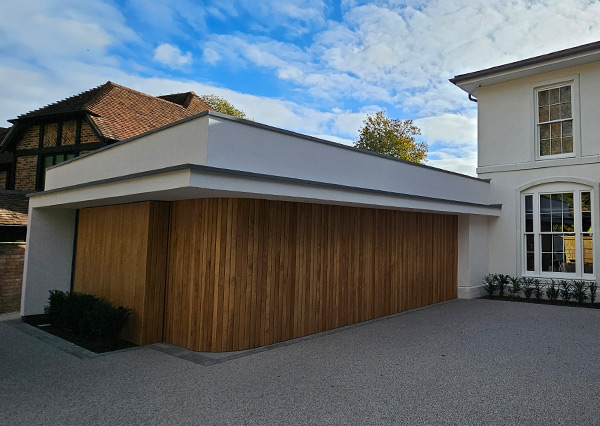
A key feature of the property is Rundum Meir's full-height curved side sliding garage door, manufactured from solid oak and spanning an impressive eight-metre opening.
Unlike a conventional garage door, the bespoke sliding system follows the curved form of the building, helping to maintain clean lines across the façade while providing an effective solution for the substantial garage opening.
The fully automated, faceted door follows the curve of the garage wall using a discreet track system. When opened, the door wraps neatly around the internal wall, helping to preserve usable floor and ceiling space within the garage.
Designed Around the Architecture
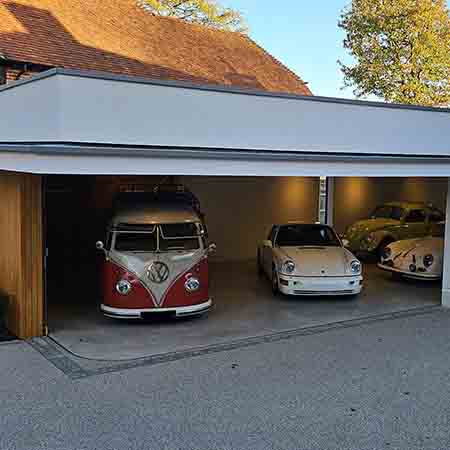
The garage has been designed to showcase the client's collection of cars, with the movement of the curved door forming part of the overall architectural experience. Lighting from within the garage further highlights the door and surrounding rendered walls when opened.
Rundum Meir's bespoke side sliding timber garage door systems can be tailored to suit individual projects and are particularly suited to architect-designed homes, large garage openings and applications where conventional sectional or up-and-over doors could compromise the design intent.
Find out more:
Curved Sliding Timber Garage Door – Berkshire Residential Project
Curved Garage Door Complements Berkshire Home

| T | (0151) 280 6626 |
|---|---|
| F | (0151) 737 2504 |
| E | info@rundum.co.uk |
| W | Visit Rundum Meir (UK)'s website |
| 1 Troutbeck Rd, Liverpool, L18 3LF |