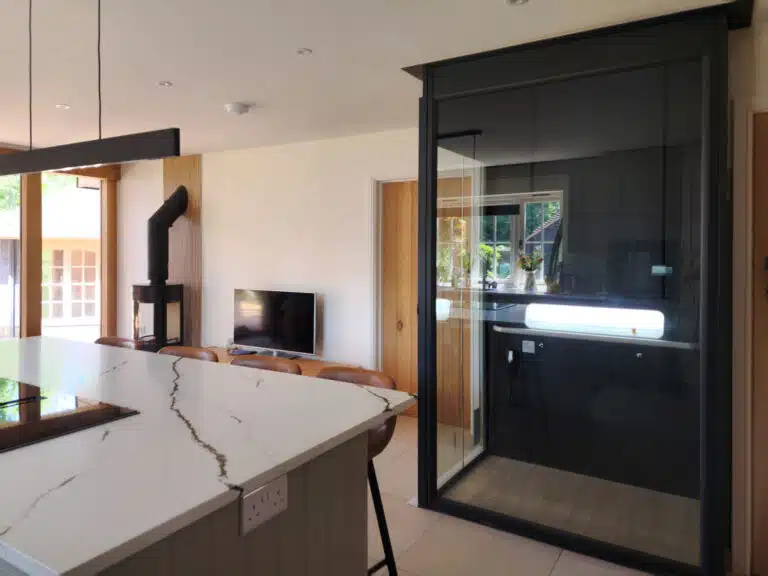
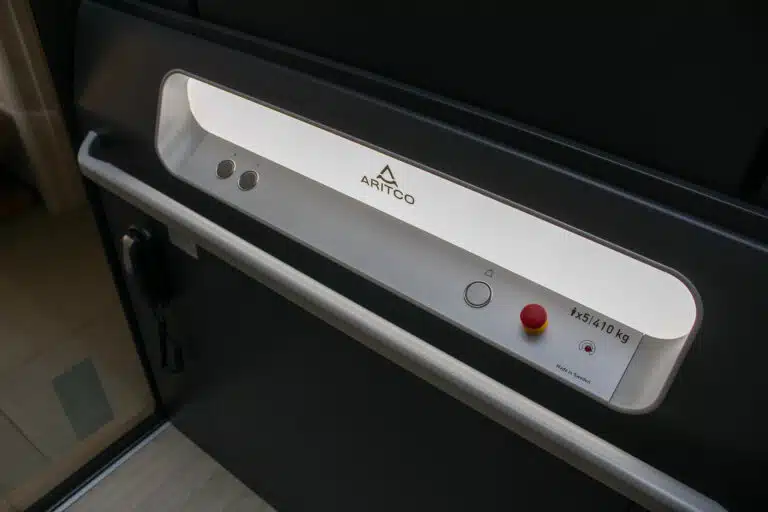
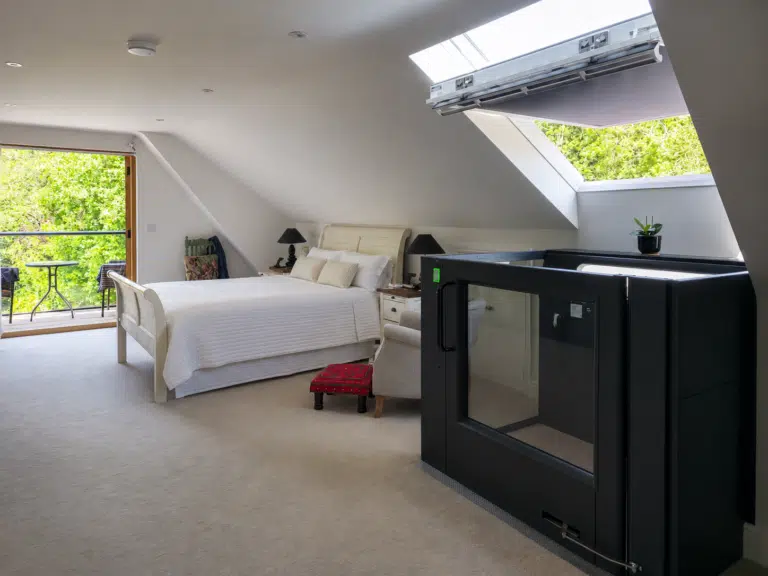
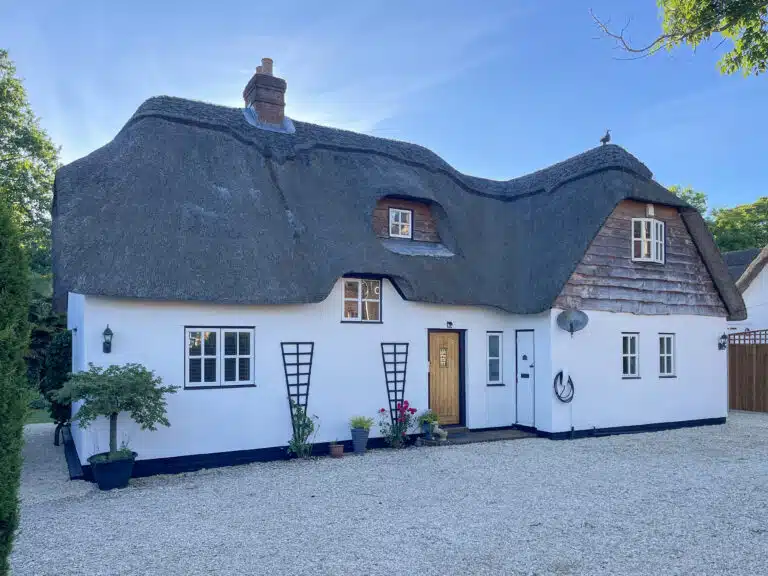
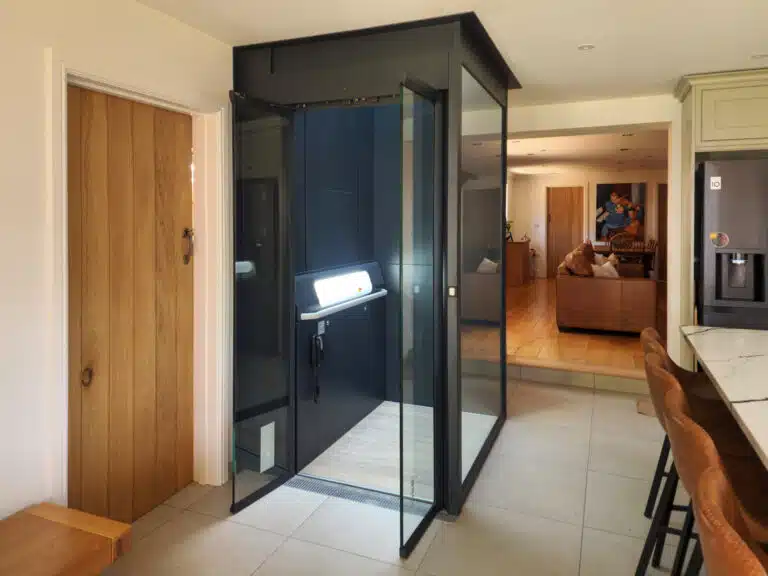
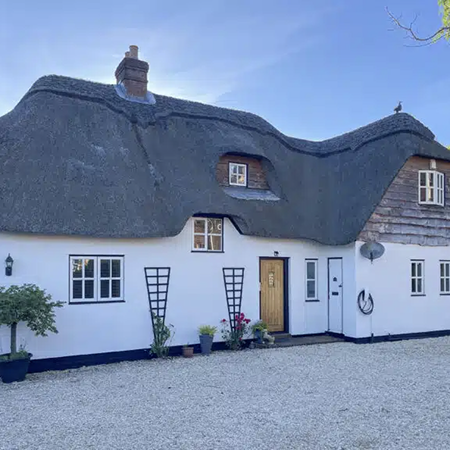
A home renovation project in Fordingbridge, Hampshire, has created a futureproofed ‘forever home’ for homeowners Shane and Lindy, with a Gartec Aritco HomeLift Access incorporated as a key architectural feature within a contemporary extension.
Having previously considered moving, the couple instead chose to transform their existing cottage, creating additional space while ensuring the property would remain accessible and practical as their needs change in the future.
Designing a lift around the home
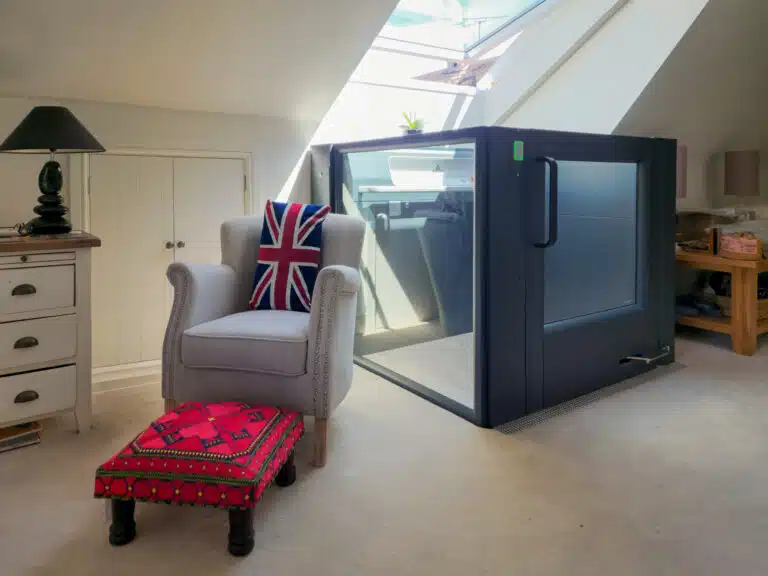
The idea of incorporating a home lift developed after Shane and Lindy saw a lift included within a friend’s renovation project. However, restricted headroom caused by the property’s pitched roof initially raised concerns about whether a similar solution would be possible within their own home.
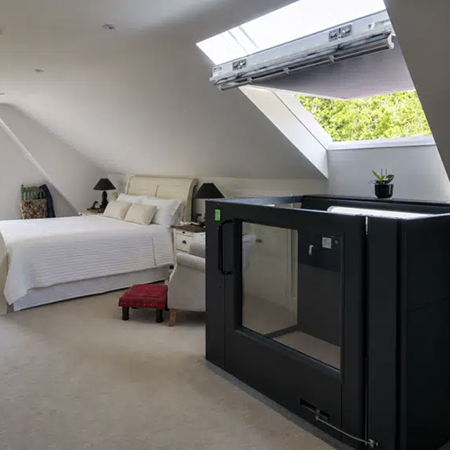
After meeting Gartec at the Homebuilding & Renovating Show in Farnborough, the couple discovered that an Aritco HomeLift Access could be configured with a half-height gate at the upper landing, providing a practical solution to the restricted headroom.
A subsequent visit to Gartec’s Aylesbury showroom allowed the couple to explore the lift in person, discuss the technical requirements and review the available finishes before finalising the specification.
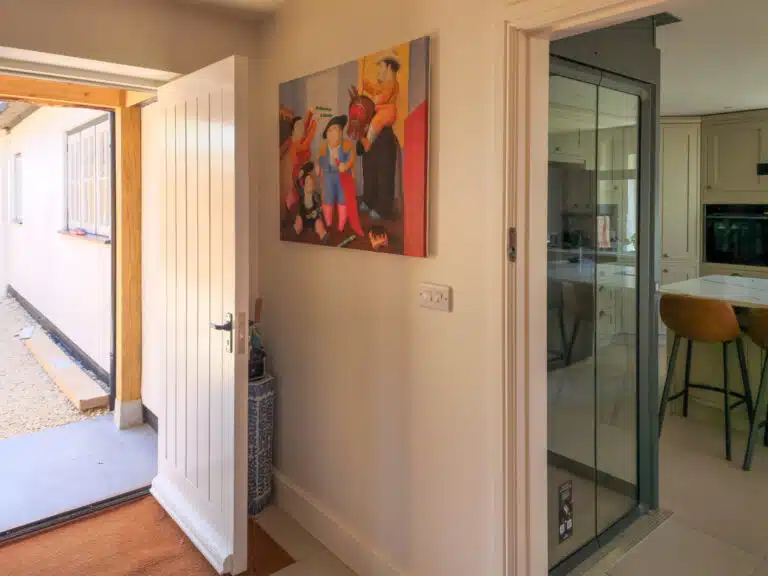
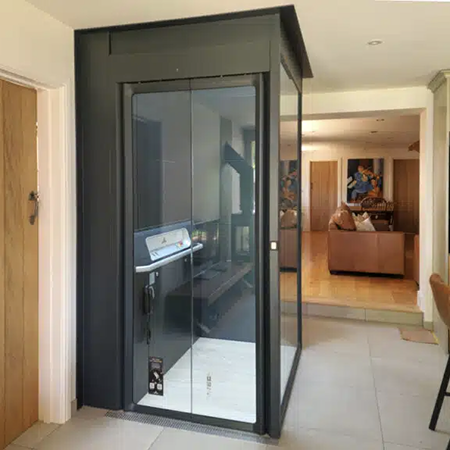
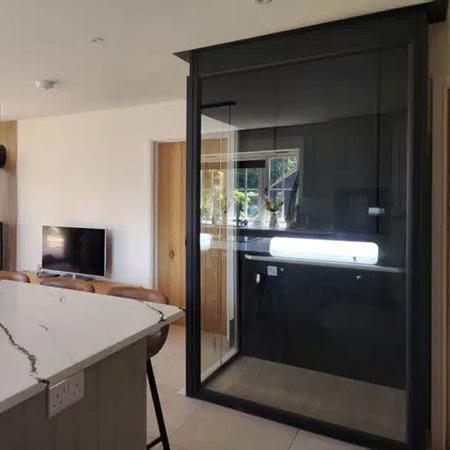
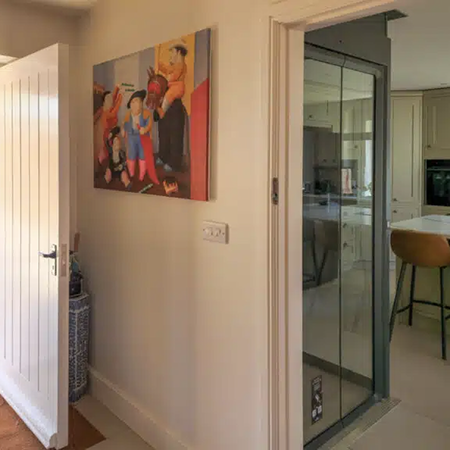
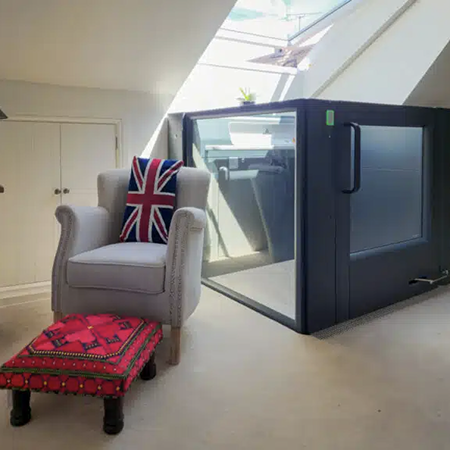
Working closely with Gartec, adjacent entrances were incorporated on different floors to maximise the available space and create a natural route through the property. The lift was finished in anthracite grey to coordinate with other elements of the extension, including the windows, radiators and wood-burning stove.
Creating a futureproofed home
Although the lift was primarily installed to support the couple’s long-term accessibility, it has already become a practical part of everyday life. During the renovation it helped with moving furniture between floors and is now regularly used for transporting shopping and other heavy household items.
More importantly, the lift provides reassurance that Shane and Lindy will be able to continue accessing every part of their home should their mobility requirements change in the future.
Rather than concealing the lift, the couple chose to make it a prominent part of the interior design, demonstrating how residential accessibility can be incorporated as an architectural feature without compromising the appearance of a contemporary home.
The completed project demonstrates how considered lift specification can overcome structural constraints, support long-term accessibility and help homeowners futureproof a property for changing needs.
Specification
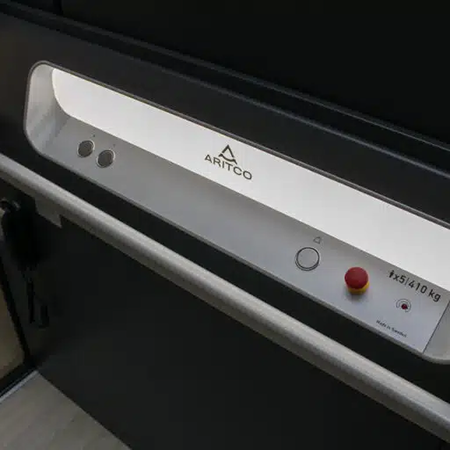
• Lift: Aritco HomeLift Access
• Platform size: 900 x 1280mm
• Stops: 2
• Ground floor doors: Automatic double doors
• Upper landing: Half-height gate
• Configuration: Adjacent entrances
• Finish: Anthracite grey
• Shaft: Glazed wall panels
• Flooring: Oak vinyl flooring
• Application: Futureproofed access between floors within a private residence
Gartec HomeLift Helps Create a Futureproofed Forever Home in Hampshire
| T | (01296) 397 100 |
|---|---|
| F | (01296) 397 600 |
| E | sales@gartec.com |
| W | Visit Gartec's website |
| Unit 6, Midshires Business Park, Smeaton Close, Aylesbury, Buckinghamshire, HP19 8HL |
Products by this Company
Categories
Lifts Lifts, residential buildings