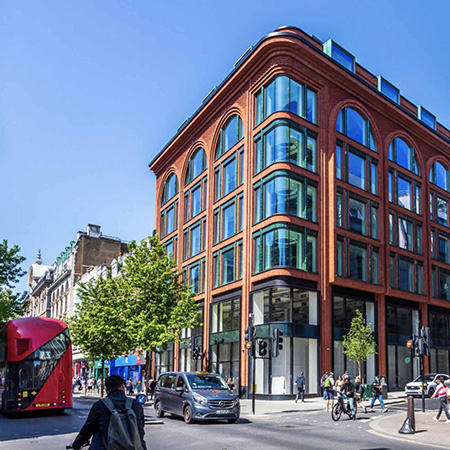
The Ribbon, London
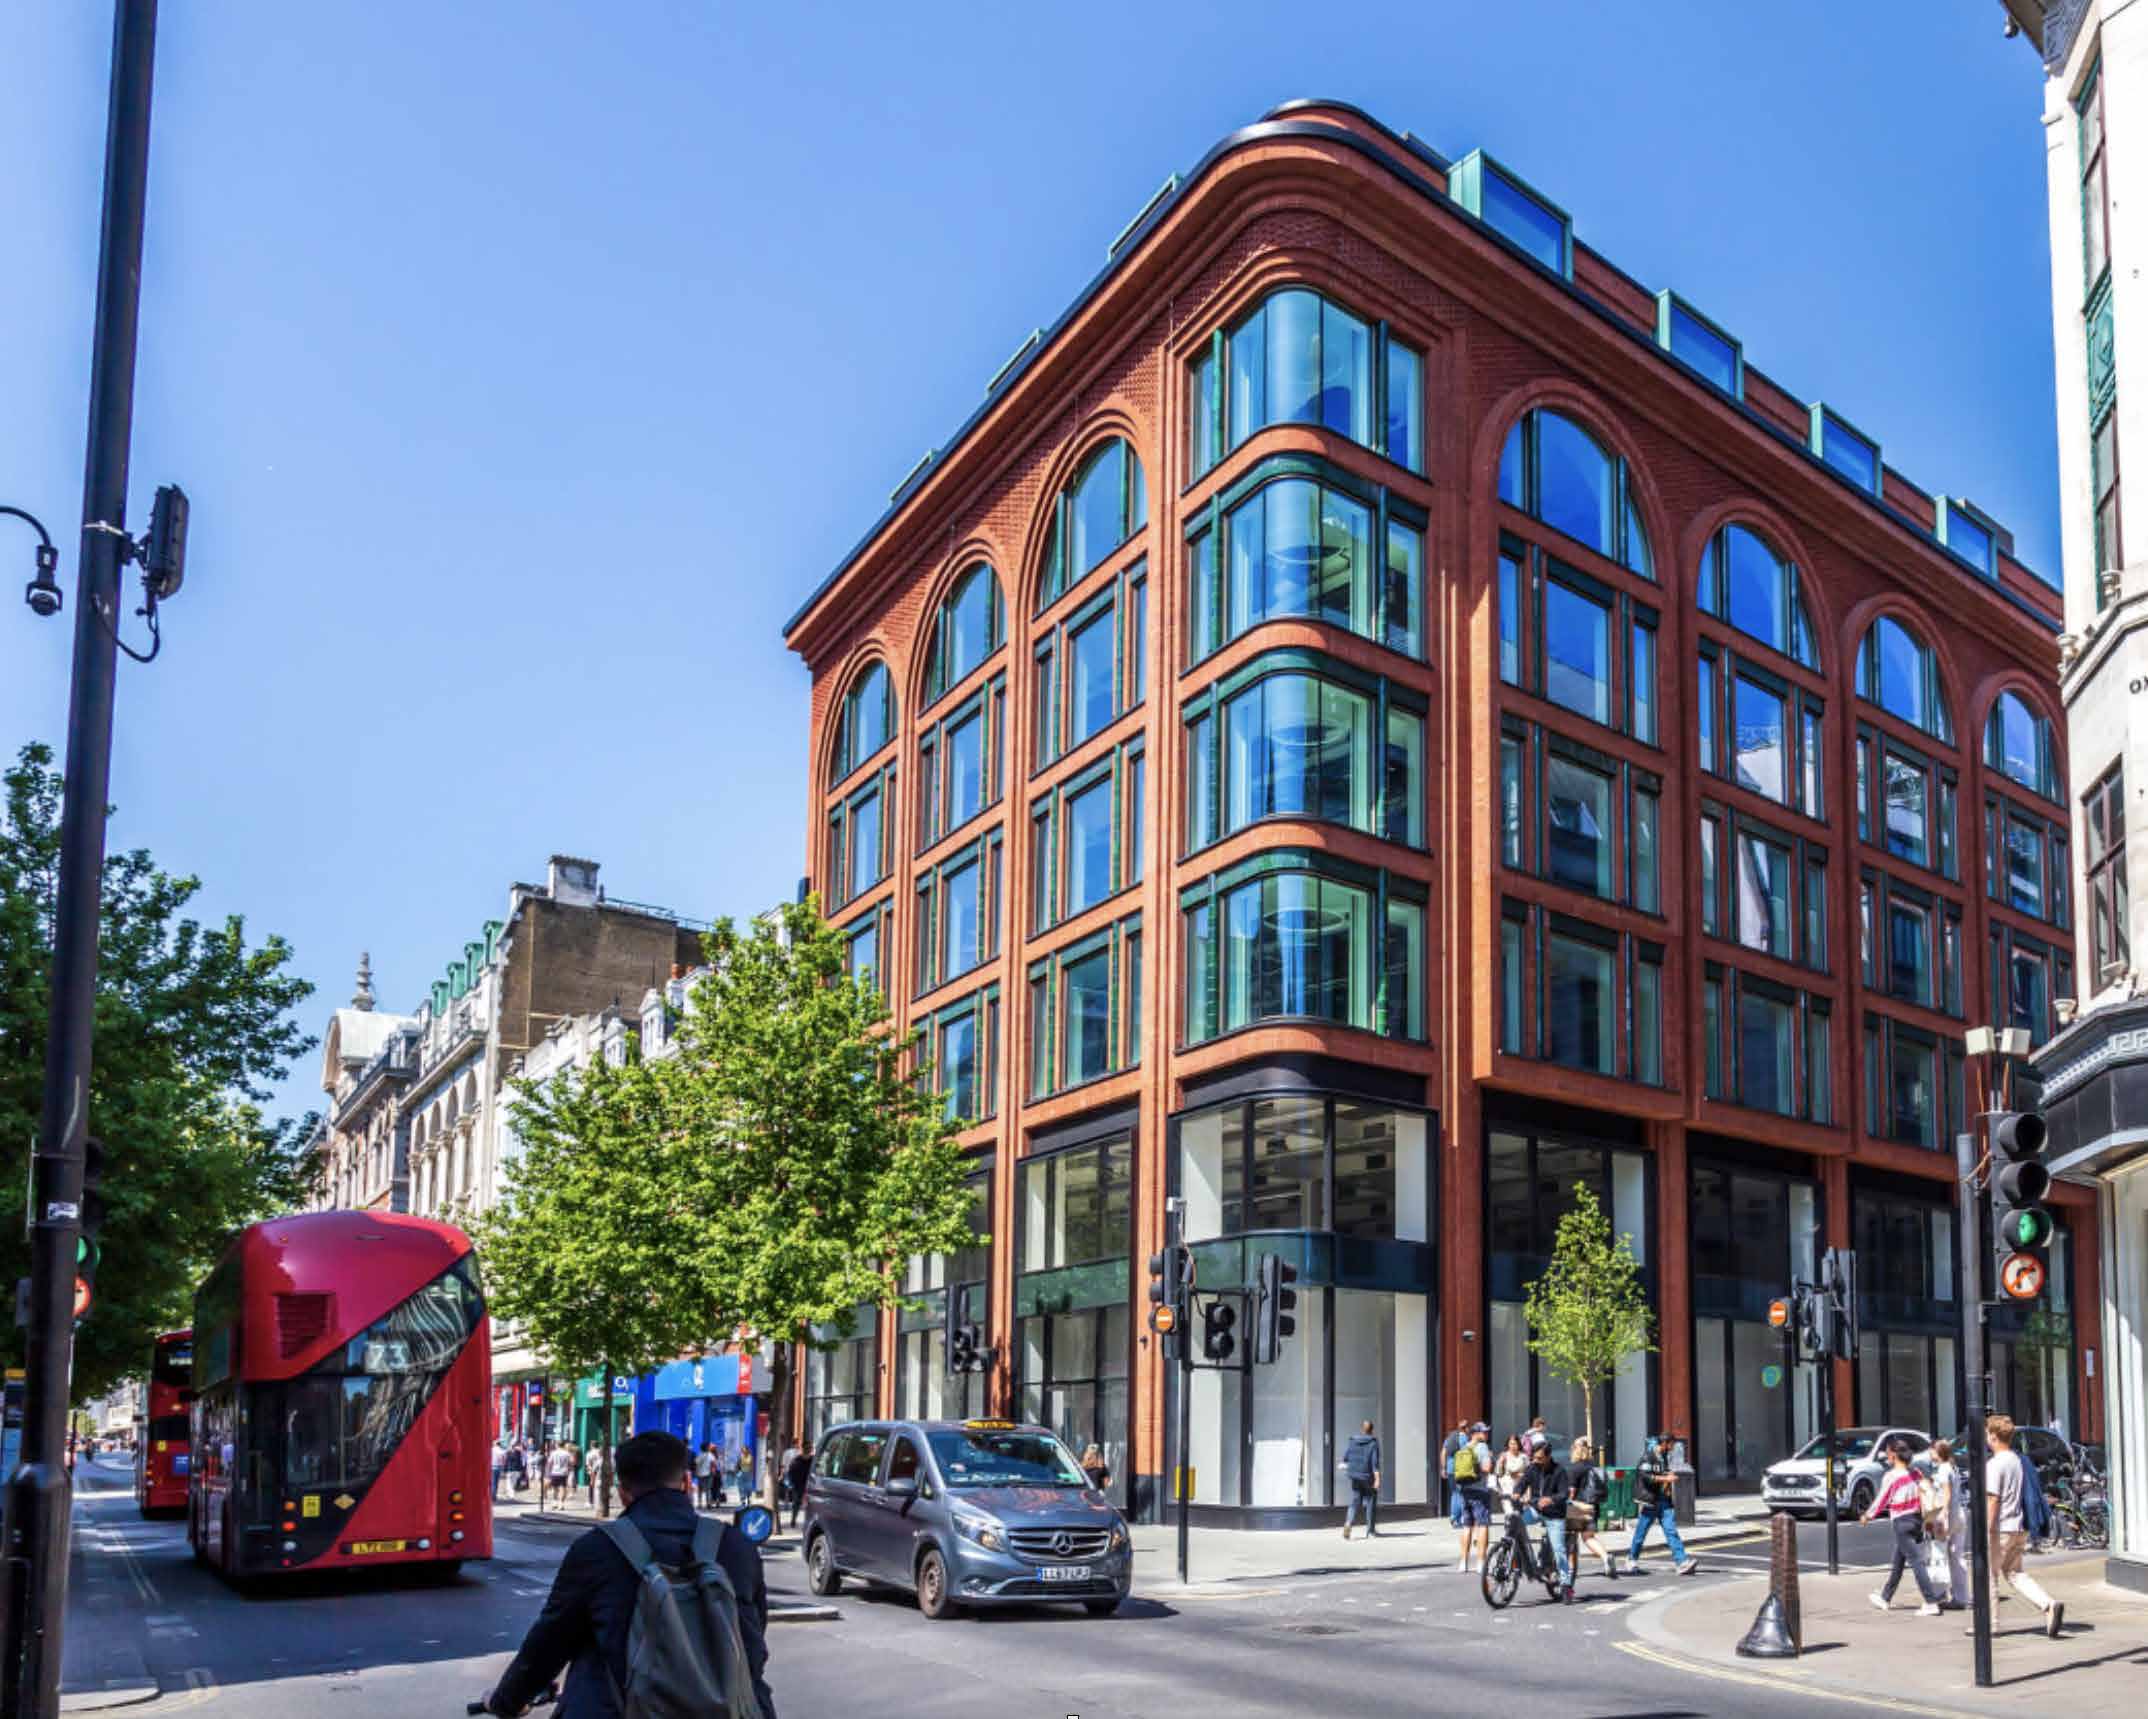
Location: Oxford Street, London, UK
Architect: Orms
Main Contractor: Wates
Door Manufacturer: Saper Glass
Project Overview
Located at the intersection of Oxford Street and Wells Street, The Ribbon is a landmark mixed-use development that
brings together premium office, retail and leisure spaces in one of London’s most prominent commercial districts.
Designed by Orms and delivered by Wates, the project combines contemporary architecture with ambitious
sustainability and wellbeing targets, creating a highly transparent and light-filled environment for occupants.
PYRAN® S as the Starting Point of the Design
A central design objective for The Ribbon was to maximise transparency, daylight penetration and visual connectivity throughout the building while maintaining full compliance with the fire strategy.
This was made possible through the use of SCHOTT PYRAN® S, the specialty borosilicate fire-resistant glass that formed the foundation of the glazing concept. PYRAN® S provides reliable integrity (E60) fire protection while maintaining exceptional transparency and stability under fire exposure.
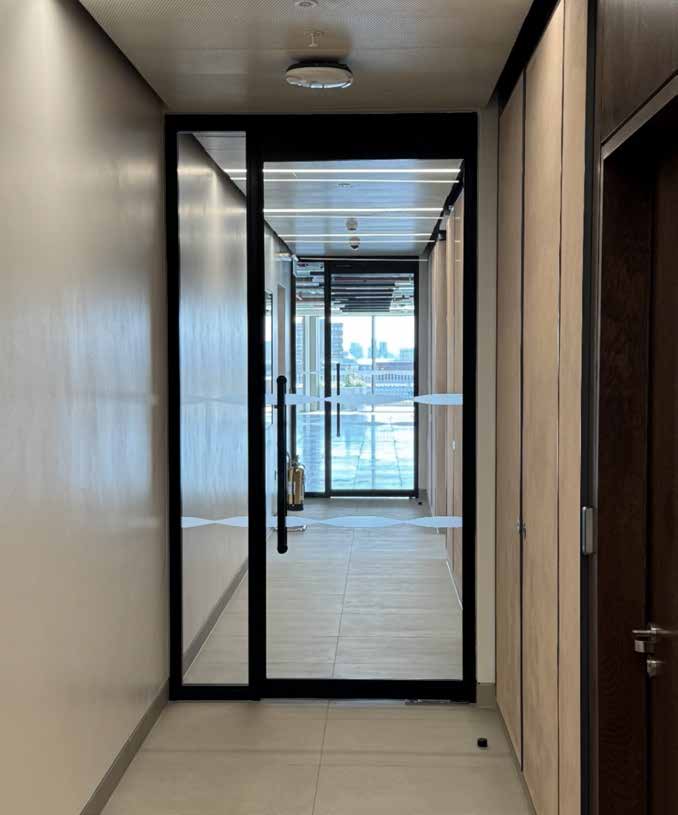
Its unique material properties enabled the development of a frameless glazed door solution with exceptionally slim profiles and large areas of uninterrupted glass. As a result, architects were able to achieve an appearance that preserves openness and natural light throughout circulation spaces and core areas.
The Ribbon demonstrates how fire-rated glazing can become an architectural feature rather than a visual compromise.
Fire Protection Without Sacrificing Openness
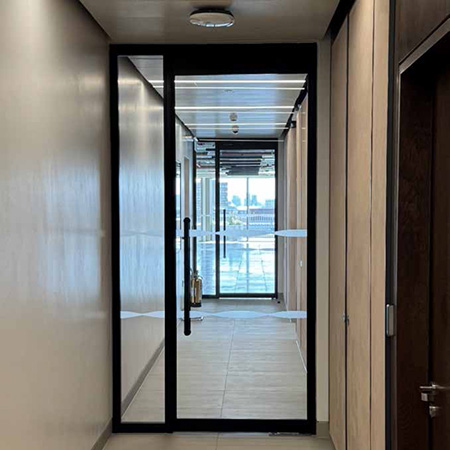
Throughout the building, 26 fire-rated glazed doorsets were installed as part of the compartmentation strategy.
Positioned between reception areas, stairwells, service corridors and circulation spaces, the doors maintain safe fire separation while supporting the project‘s architectural vision of openness and transparency.
The doorsets were supplied by Saper Glass using their Visitec FR single-leaf narrow-stile pivot door system combined with fixed glazed panels.
Because PYRAN® S retains its transparency and structural stability even under severe thermal loads, occupants maintain visual orientation during evacuation while compartmentation performance is preserved.
The 30 mm narrow door edge profiles incorporate intumescent smoke seals that activate in the event of fire, allowing the door, frame and glass assembly to become part of the fire compartment wall and slow the spread of flames and smoke. The result is a fire-rated door solution that blends seamlessly into the architecture while providing dependable life-safety performance.
Supporting the Architectural Vision
The Ribbon was conceived as a workplace environment centred around light, connectivity and user wellbeing. PYRAN® S played a key role in achieving these objectives by allowing daylight to penetrate deep into the floorplates while maintaining clear sightlines throughout the building.
Rather than acting as a purely technical fire-safety component, the glazing solution actively contributes to the user experience, creating bright, visually connected spaces that support collaboration, orientation and comfort.
The project illustrates how advanced fire-resistant glazing can help architects satisfy both aesthetic ambitions and stringent safety requirements without compromise.
System Benefits
• E60 integrity fire resistance
• Smoke protection
• Toughened safety glass construction
• No heat-soak testing requirement
• Ultra-white appearance with maximum daylight transmission
• Slim-profile aesthetics
• Minimal visual barriers between building zones
Glazing Specification
Fire-Rated Glazing Solution
• 26 Visitec FR glazed fire doorsets
• E60 integrity fire rating with smoke protection
• Narrow-stile glazed pivot doors with fixed glazed panels
• Concealed electric locking
• Back-to-back flat bar pull handles
Glass Specification
Doors: 12mm SCHOTT PYRAN® S
Fixed Panels: 10mm SCHOTT PYRAN® S
The Result
The fire-rated glazing solution supports The Ribbon's focus on light, connectivity and user wellbeing by allowing daylight to penetrate deep into the building while maintaining clear sightlines throughout the interior. Rather than acting solely as a technical fire-safety component, the glazing contributes directly to the user experience, creating bright, visually connected spaces that support collaboration, orientation and comfort.
By utilising SCHOTT PYRAN® S as the foundation of the glazing concept, the design team achieved large areas of uninterrupted glass and exceptionally slim profiles, demonstrating how fire-rated glazing can become an architectural feature rather than a visual compromise.
Frameless Fire-Rated Transparency with SCHOTT PYRAN® S

| T | +44 (0) 3300 021340 |
|---|---|
| E | info.uk@schott.com |
| W | Visit SCHOTT UK's website |
| Wolverhampton Science Park, Glaisher Drive, Wolverhampton, WV10 9RU |
Products by this Company