Managing utility information for vast, historic locations like Wimbledon and Putney Commons is a huge task. First established in 1871 under an Act of Parliament and managed by the Wimbledon and Putney Commons Conservators (WPCC), the site encompasses 1,140 acres of woodland, heathland, recreational fields and ponds, with roughly 80% designated as a Site of Special Scientific Interest (SSSI) and Special Area of Conservation. Alongside this protected countryside, the land hosts residential properties, the WPCC Ranger’s Office, Stable Yard, Windmill Museum, Tearooms, playing fields and the oldest 18-hole golf course in England. Over the centuries, countless utilities were installed to serve these facilities or simply cross through the land, but historically, very little of this infrastructure was ever recorded or mapped.
When WPCC needed to check underground cables or pipes under their previous setup, the process was slow and fragmented. Staff had to submit individual utility enquiries limited to a maximum area of 1 square kilometer at a time. For larger jobs or surrounding areas, this meant submitting multiple separate enquiries just to prepare for a single project. To make matters worse, different departments and external contractors often submitted duplicate enquiries for the same locations simply to get basic information. When utility issues arose, the team had limited means of passing accurate location details to engineers, making repairs far more difficult and time consuming to complete. Ordering a standard utility search for the entire area eventually produced an overwhelming 2,056 page PDF packed with separate maps, varying scales and conflicting layouts from different water, gas, electricity and telecom companies.
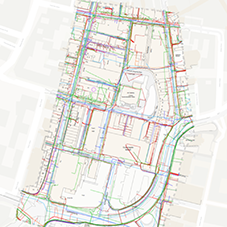
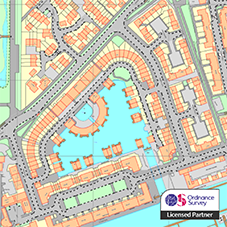
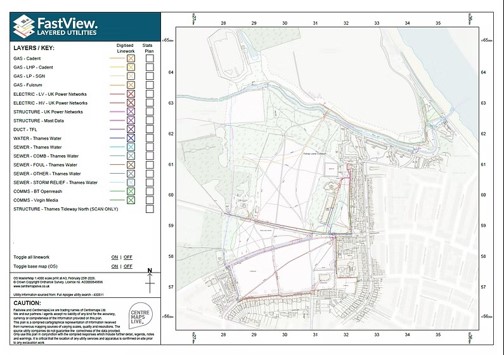
To resolve these operational challenges, WPCC commissioned CentremapsLive for a Full Utility Report and FastView service. CentremapsLive transformed that massive, 2,000+ page document into a single, unified digital map system. Instead of leaving the utility plans scattered across isolated documents, they lined up every provider's assets onto one shared, accurate base map from Ordnance Survey and combined multi-page plans into smooth, continuous digital overlays. This allowed teams to see a complete picture of everything underground across the entire site, as well as connections running just outside the boundary lines.
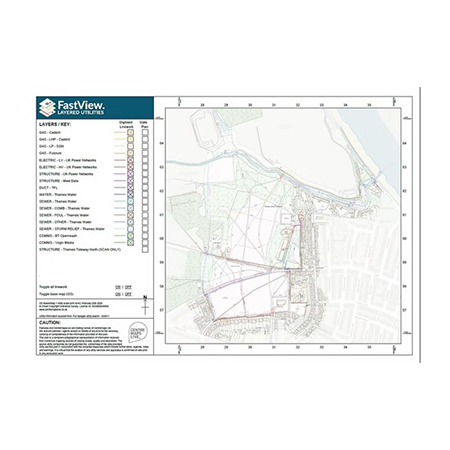
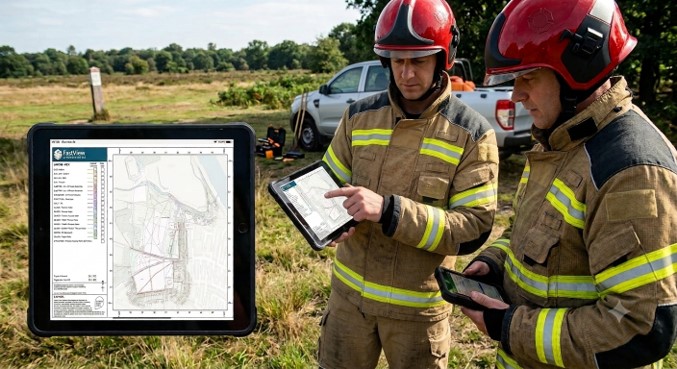
The final information was delivered in flexible digital formats to suit everyone across the organisation. Design and engineering teams received CAD and GIS files ready to load directly into WPCC's central QGIS mapping projects, giving all staff easy access to the unified data. For ground crews and non-technical staff out on site, CentremapsLive provided a simple Layered PDF. This tool allows workers to turn different utility lines on and off with a single click, offering a much faster and easier way to check site details on mobile devices than trying to load full GIS software remotely.
"The layered PDF document is a really useful tool too, often being easier and quicker to use when out on site than loading GIS software remotely."
Managing utility information for vast, historic locations

| E | info@centremaps.co.uk |
|---|---|
| W | Visit Centremaps Limited's website |
| Open Space, Leigh Sinton Road, Upper Interfields, Malvern, WR14 1UT |
Products by this Company