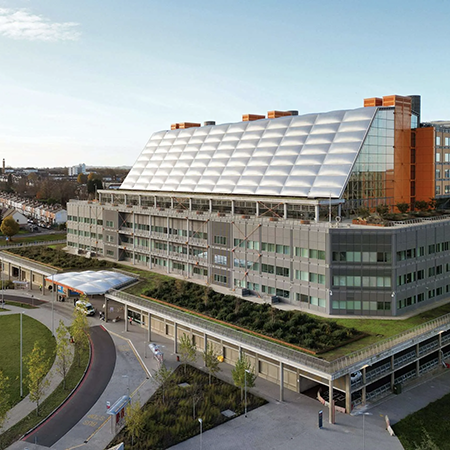
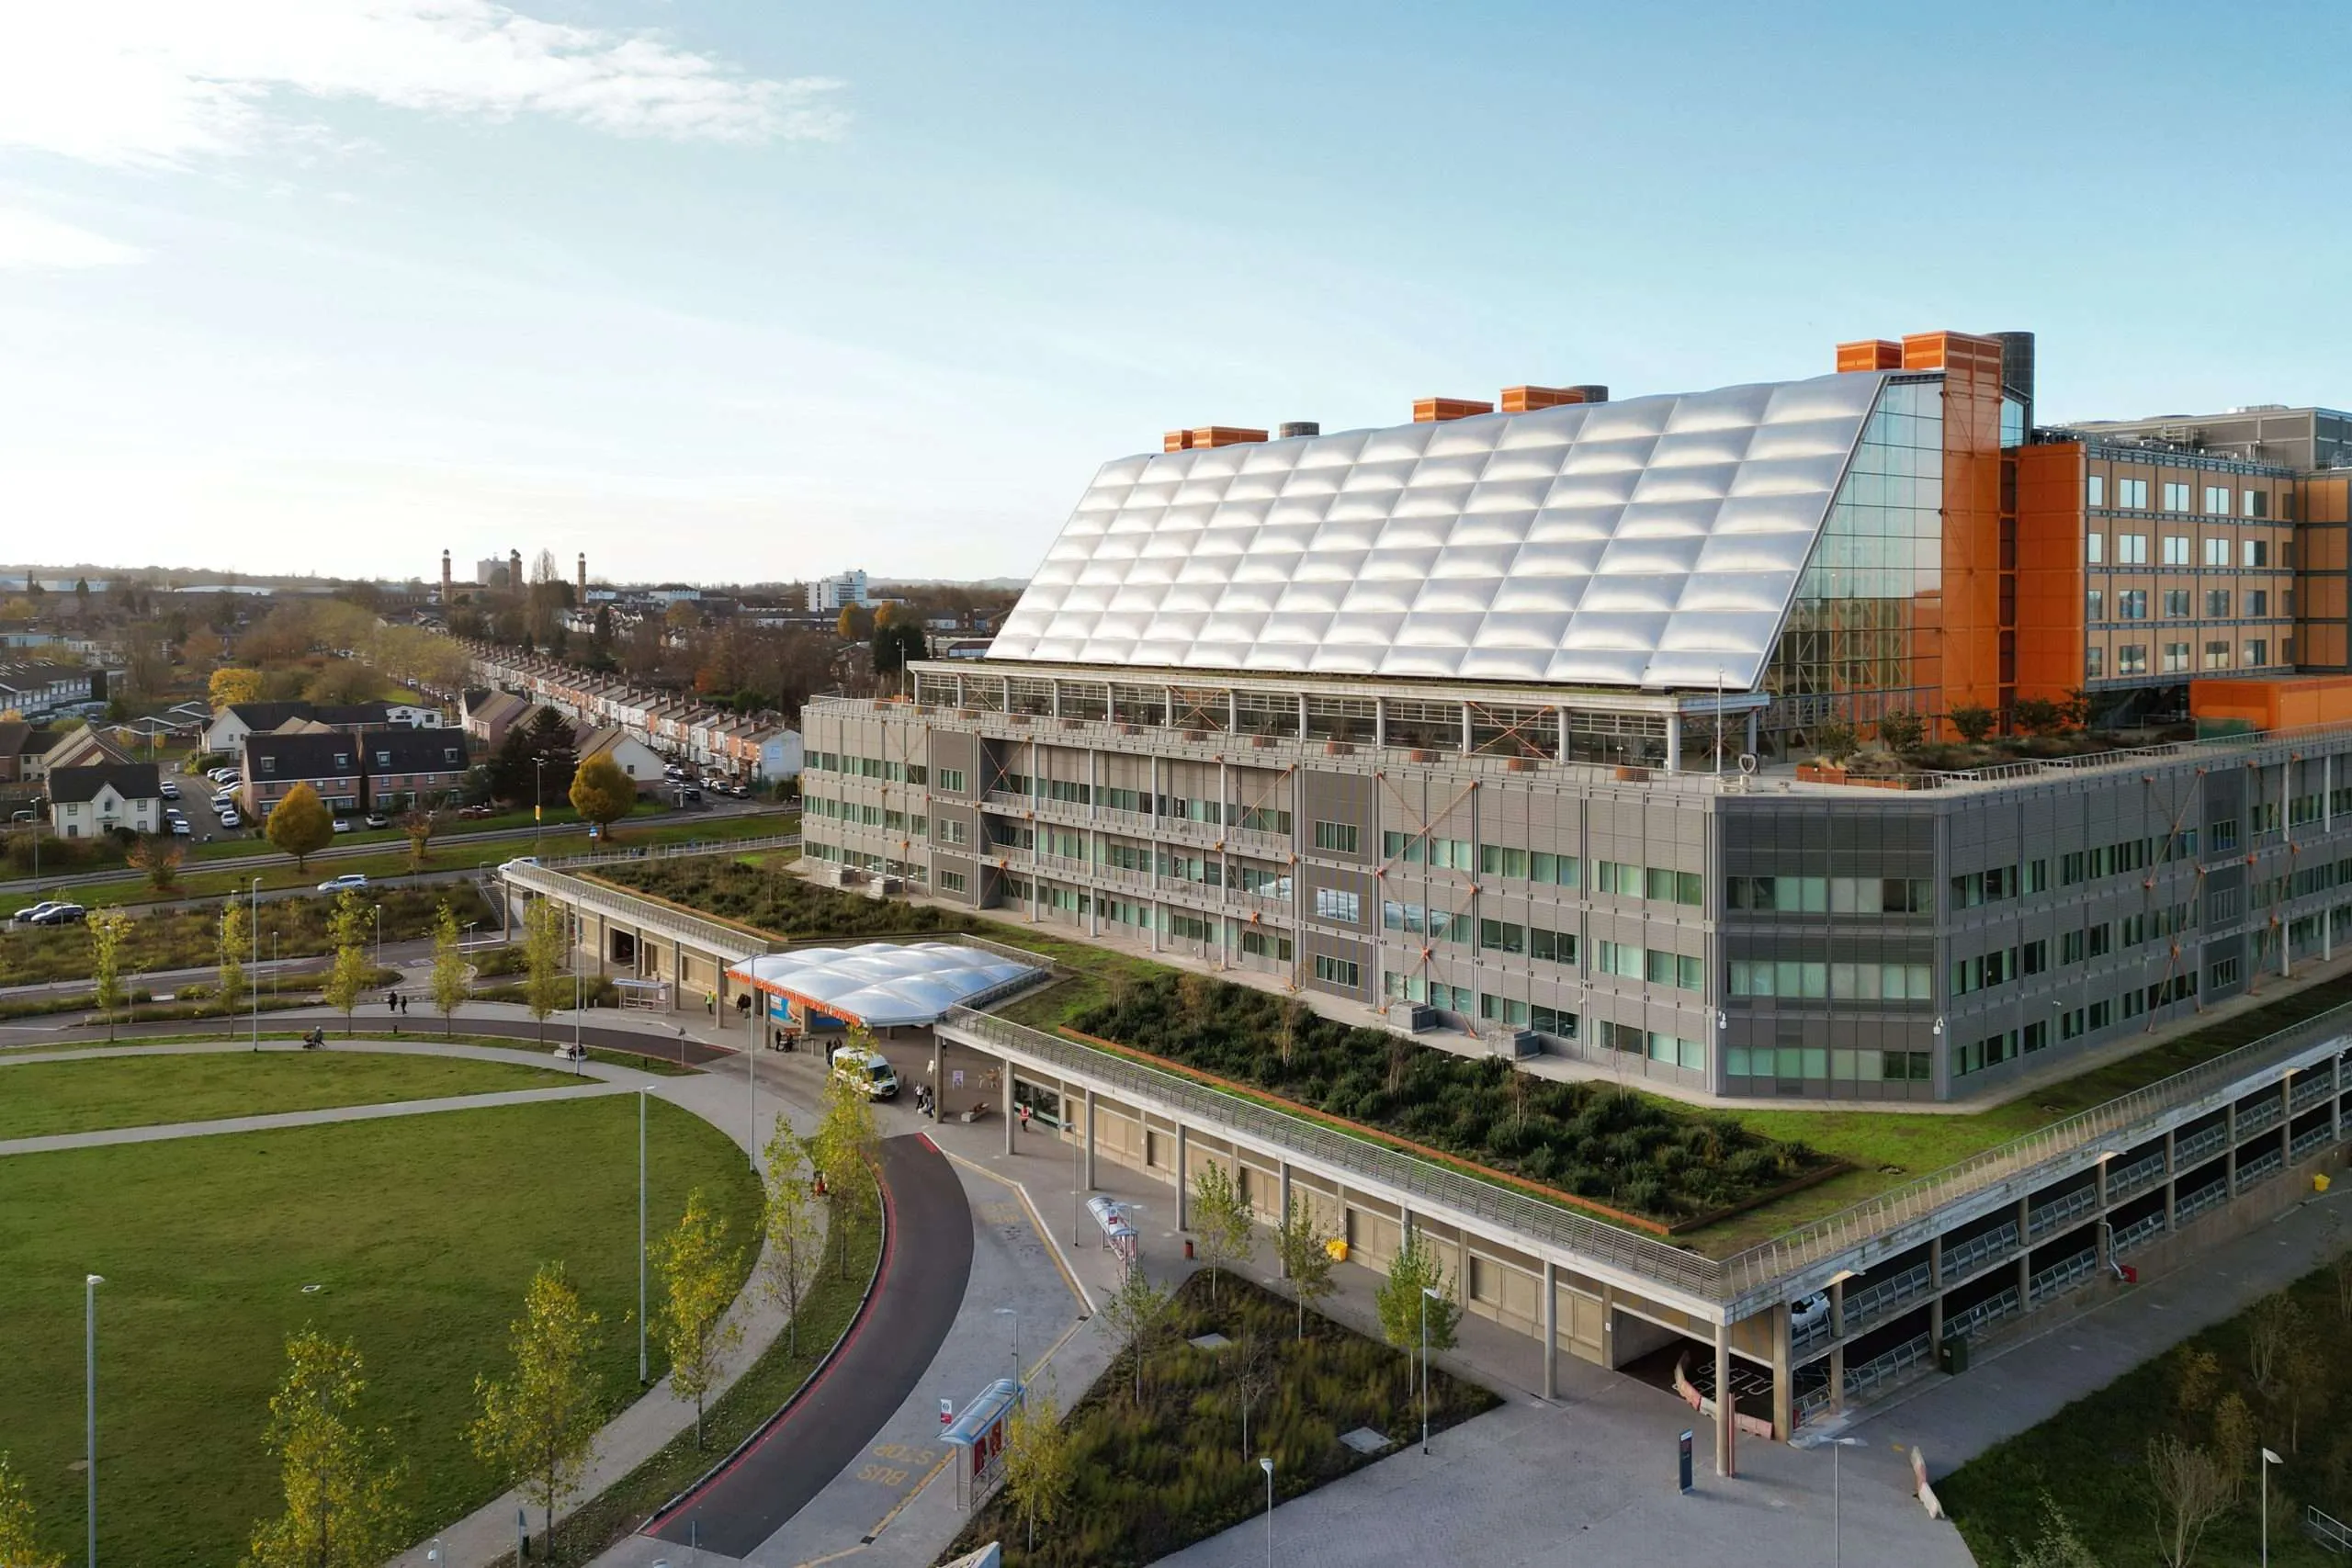


Novum Structures was contracted to engineer, supply, fabricate and install a range of architectural and structural components for the Midland Metropolitan University Hospital in Birmingham.
The scope of work included the construction of the main cores (A, B and C) using structural steel and glass, each housing steel staircases for vertical circulation. Novum also engineered two ward roofs featuring steel bowstring trusses and ETFE sheeting, combining structural performance with a modern architectural aesthetic.

The main front façade incorporates large steel bowstring trusses and ETFE, creating a light and open appearance. Glass walls were installed on the east and west gables between levels 5 and 10, complementing the main ETFE façade. A feature entrance canopy, also constructed using steel bowstring trusses and ETFE, provides a welcoming architectural focal point.
Additional works included the installation of three large MEP flues at level 10, together with louvres around the ward roofs to support ventilation and enhance the building's appearance. Novum also created an exhibition area on level 5 using glass, steel and glass louvres, and installed glass walkways across six bridges throughout the development.
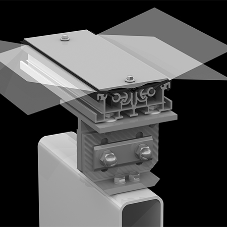

The project utilised Architecturally Exposed Steel, ETFE Air Filled Pillow, Linear Supported Glass and Point Supported Base systems. This comprehensive scope incorporated advanced materials and engineering solutions, contributing to the building's modern design, structural performance and operational efficiency.
Project Specifications
SIZE:
8,270 sq m / 89,017 sq ft
SYSTEMS USED:
Architecturally Exposed Steel
ETFE Air Filled Pillow
Linear Supported Glass
Point Supported Base
ARCHITECT:
Cagni Williams
GENERAL CONTRACTOR:
Balfour Beatty
Read the full case study here.