%201-file170711.png)
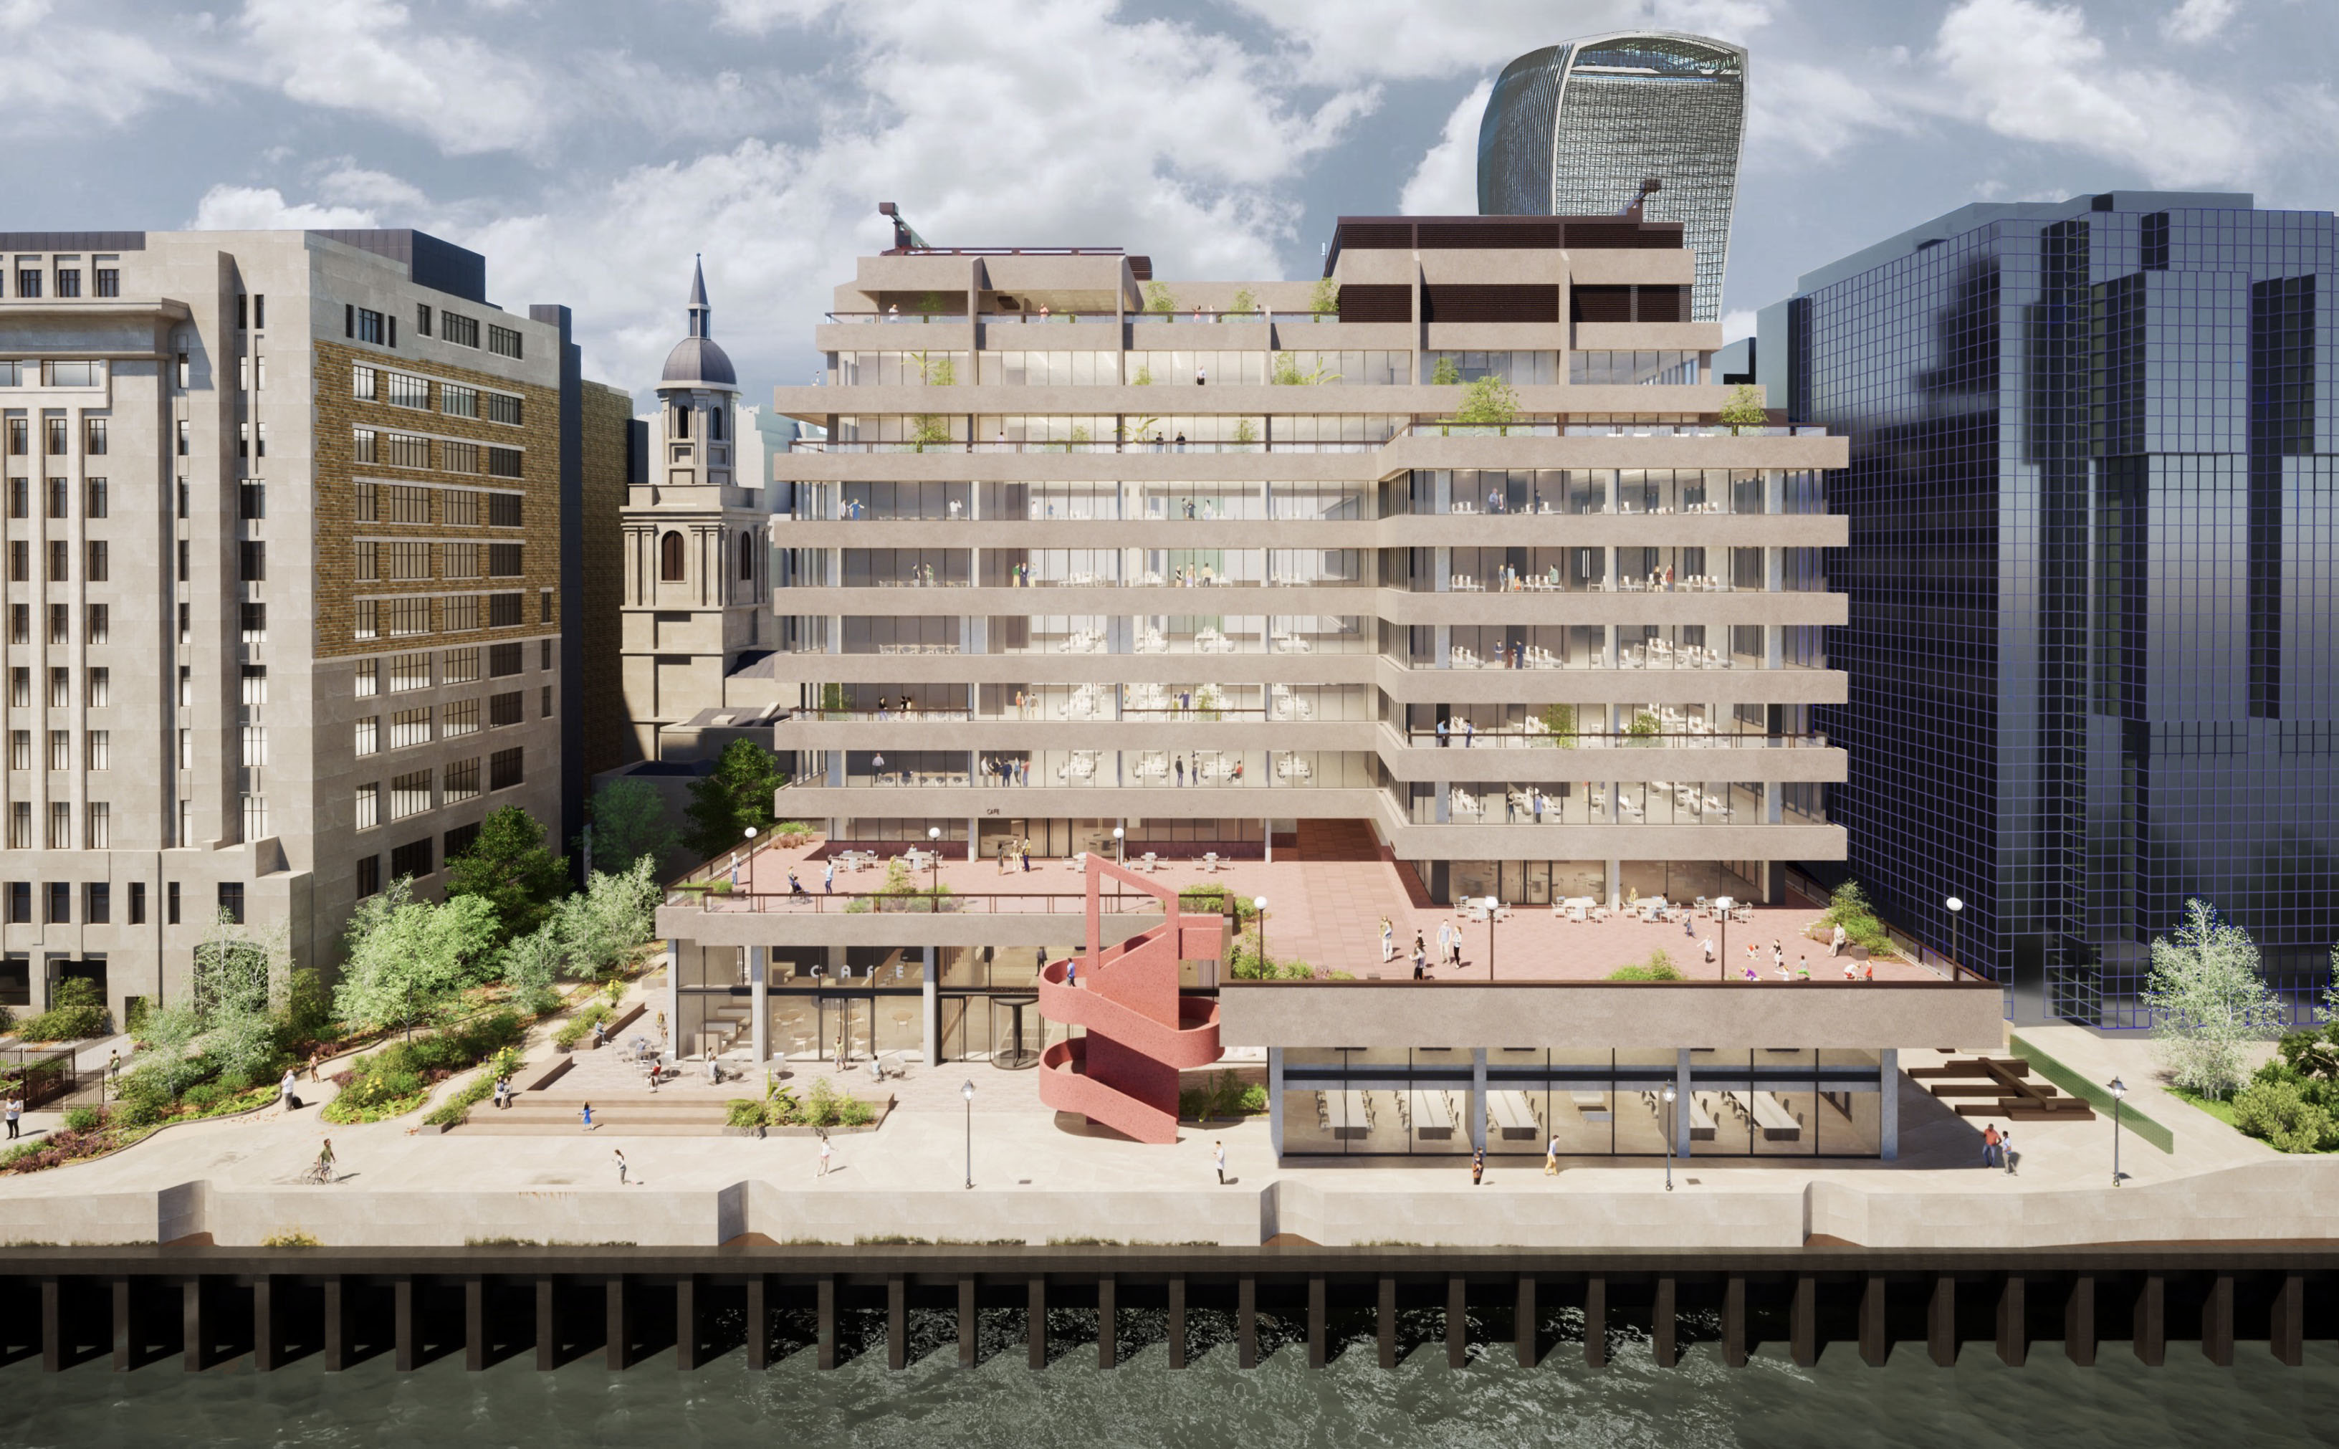
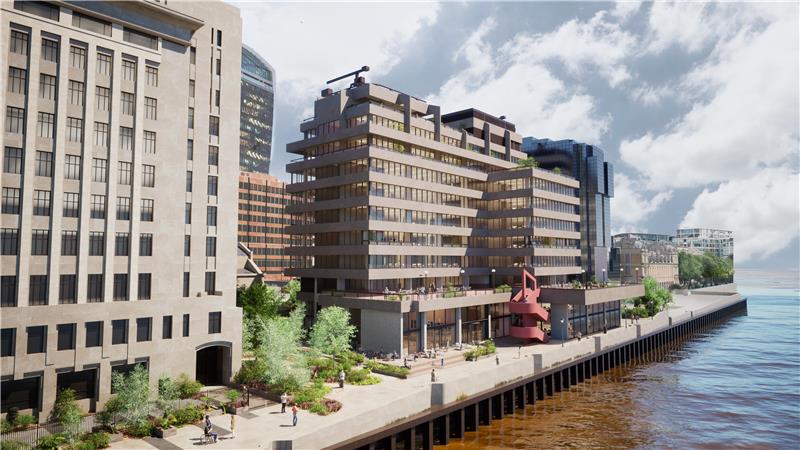
A statement retrofit project sitting prominently beside the River Thames, St Magnus House has been redesigned as a contemporary workplace, maximising uninterrupted views of London’s iconic skyline thanks to the specification of Reynaers’ ConceptWall 50 (CW50) curtain walling.
A key demand for this retrofit project was to improve the building's environmental credentials in line with modern sustainability requirements. The targets were extremely challenging, and these were met with Reynaers low-carbon offering.
CW 50 curtain walling manufactured using low-carbon aluminium from Reynaers Aluminium UK is being used across the project, replacing brutalist concrete walls with low carbon, high performance systems and contemporary aesthetics – creating bright and comfortable spaces flooded with natural light.
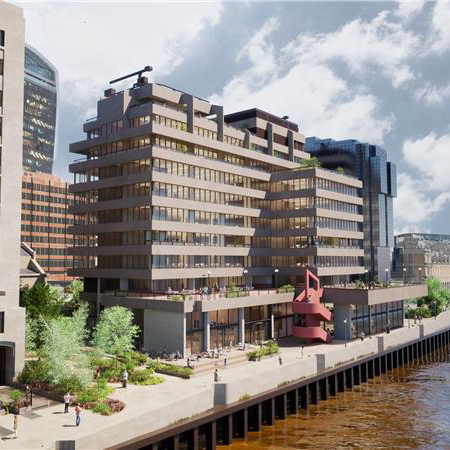
Located in London on the north bank of the River Thames, St Magnus House boasts enviable views of Tower Bridge, the Southbank and London Bridge. The aim of the renovation was to transform the Richard Siefert-designed 1970’s office block into a modern workplace destination; simultaneously taking advantage of its prime location amongst London’s iconic landmarks whilst enhancing its sustainability and performance credentials to meet today’s building standards. As part of the face lift, the building will be renamed as Fresh Wharf.
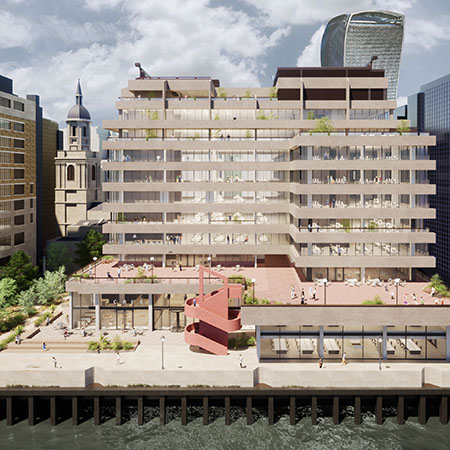
With practical completion scheduled for mid-2026, the retrofit project will provide a significant new amenity for local residents, workers and visitors with 70,000 sq. ft of Grade-A office space, 5,000 sq. ft for retail, and a riverside restaurant. The building will also feature a first-floor podium terrace with panoramic views over the Thames, as well as a roof garden for a healthier built environment.
John McComb, Technical Director at Reynaers Aluminium UK said: “The key challenge with this project involved specifying products that will not only enhance the aesthetic of the building but can also deliver a low-carbon and energy efficient performance. Inspired by Reynaers’ sustainability-led products and working with architect Buckley Grey Yeoman (BYG), Mace Construct Ltd has engaged with long-standing Reynaers’ partners Century Facades who appointed Aluminium and Glass Facades (AGF) to help reinvent St Magnus House for a new generation.
“Working closely with the architect to meet the design specification, Century Facades and AGF will rely on Reynaers as a trusted partner to ensure the integration of design and sustainability are fully realised.”
Circular design principles are key to ensuring the impact of embodied carbon and waste is minimised, and Reynaers low carbon aluminium CW 50 curtain walling has been specified for its stand-out combination of high performance and recyclability, as well as compatibility with green technologies.
CW 50 crucially combines contemporary design with sustainability and was developed for easy fabrication and installation, reducing complexity, project time, and minimising the overall carbon footprint.
Reinventing St Magnus house for modern office life means integrating products built for performance and longevity. This level of insulation reduces energy consumption and lowers carbon emissions, reducing the building's long-term environmental impact. Aluminium’s inherent durability means CW 50 systems support building productivity and reduce resource use over time.
Part of this external upgrade will be a stunning first-floor podium terrace that will be open to the public, showcasing panoramic views over the Thames. Reynaers CW 50 supports sustainability by design, with its slim 50mm width and its ability to support glass up to 700kg allowing light to flood in and reduce the need for artificial lighting, thus minimising energy consumption.
CW 50 provides excellent acoustic performance and can achieve very low U-values to ensure the comfort of the working environment, particularly for buildings such as this, which are located in a high-traffic city location.
Tim Lovell, Managing Director at Century Facades, said: “The use of Reynaers low carbon aluminium is integral to the reinvention of St Magnus House as an example of circular design principles.
“Replacing the monolithic cement facade with Reynaers’ CW 50 not only enhances the modernity of the building but minimises its environmental impact.
“Once completed, the building will be transformed through light and space, and become an icon of retrofit architecture with a sustainable foundation - and a destination for those wanting to work in and visit the heart of the city.
“Our focus is to achieve the architectural vision for this renovation project, whilst ensuring that we deliver the highest quality product and premium services to meet project timelines. Like any business within the construction industry, we are only as strong as our partners. It is with thanks to the collaboration between Mace Construct Ltd, Century Facades and our valued suppliers - AGF and Reynaers Aluminium that we will be able to supply and install a premium curtain walling solution.”
If you’re working on a sustainable project and would like to find out more about the support Reynaers can offer, click here: https://www.reynaers.co.uk/sustainability
Light, space and sustainability on the Thames
| T | (0121) 421 1999 |
|---|---|
| F | (0121) 421 9797 |
| E | reynaersltd@reynaers.com |
| W | Visit Reynaers Aluminium Ltd's website |
| Hollymoor Way, Northfield, Birmingham, B31 5HE |
 1crop-file170711.png)
Categories
Residential buildings