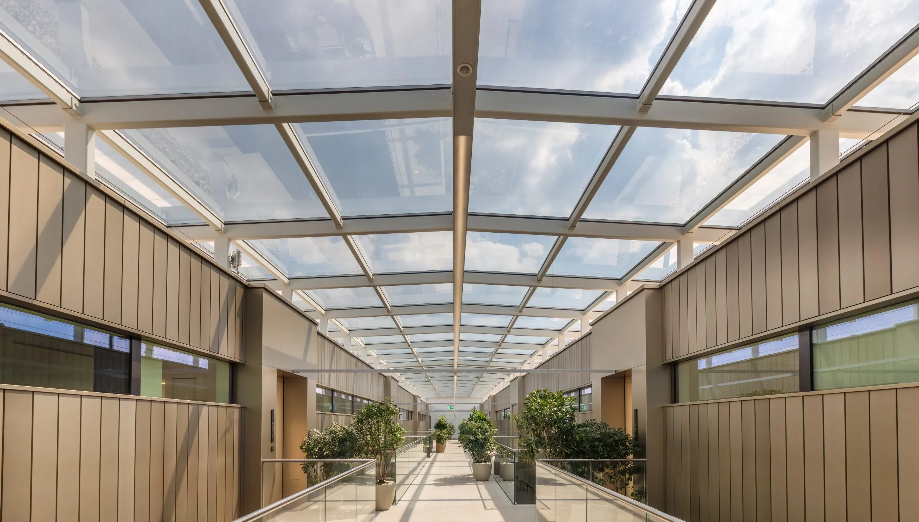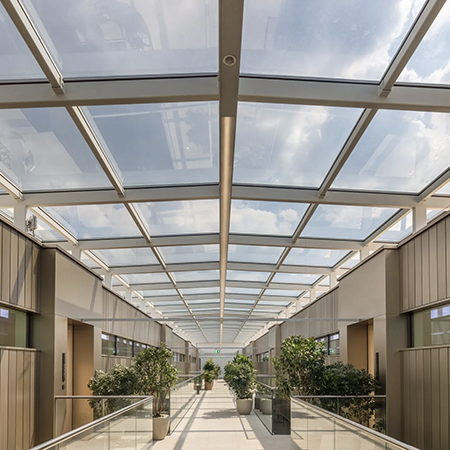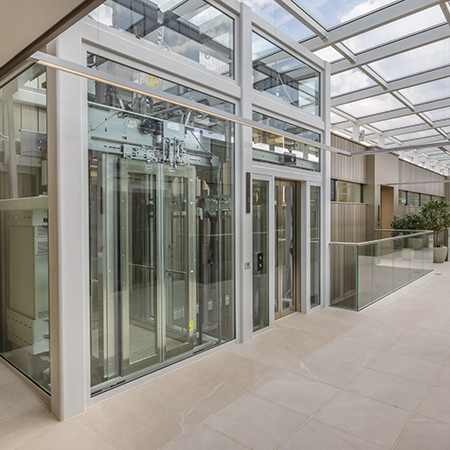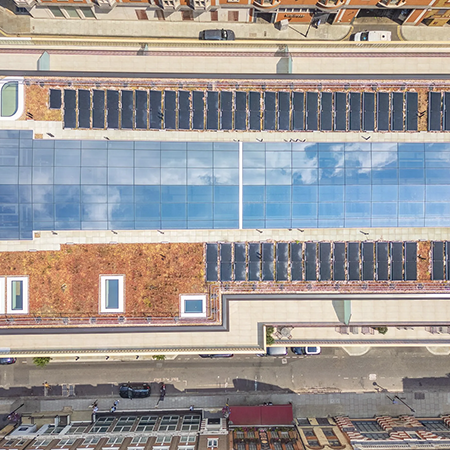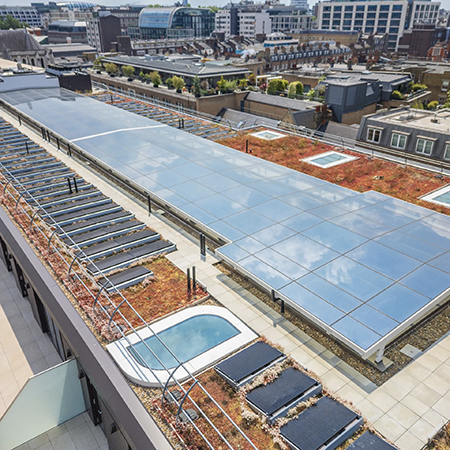
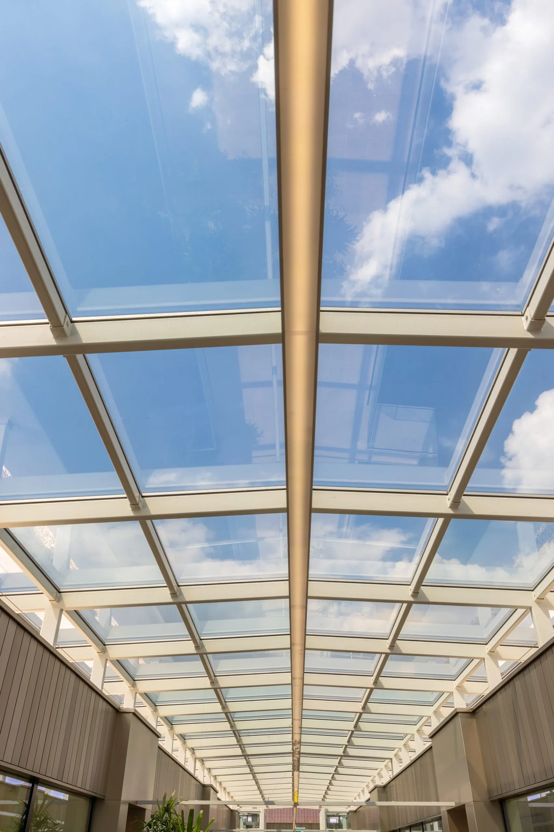
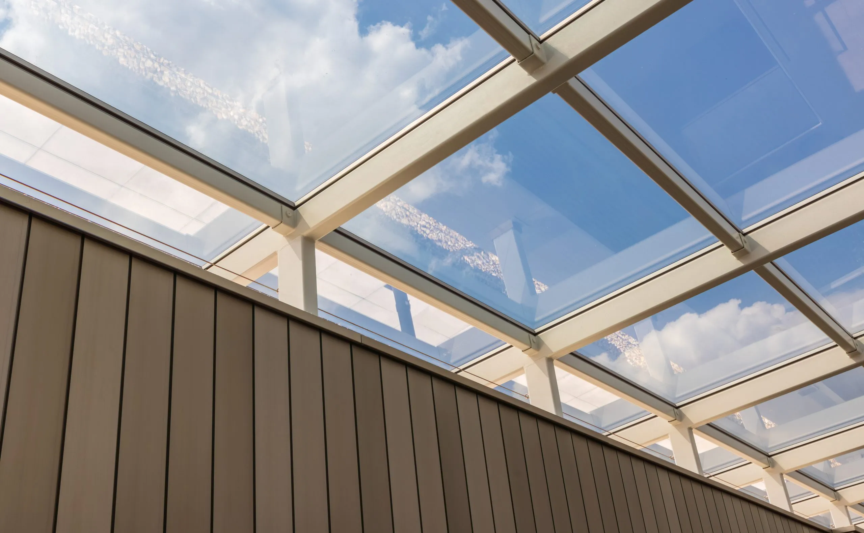
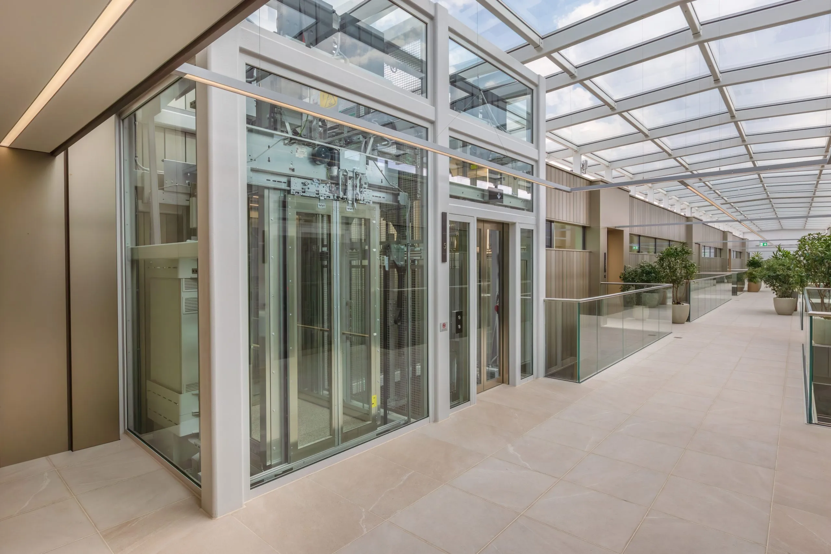
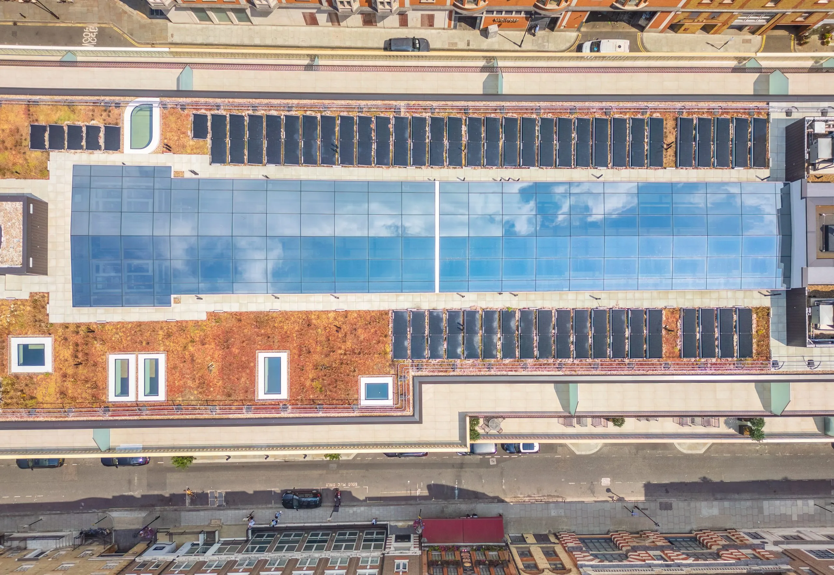
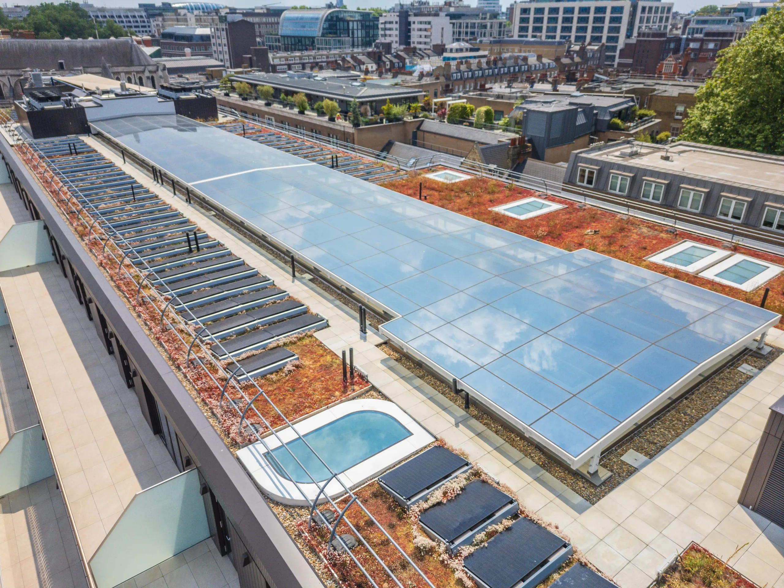
Novum delivered specialist structural glazing solutions for Marylebone Square, a prestigious development in central London. The project involved the engineering, fabrication, supply and installation of a glazed atrium skylight and glazed lift shaft, creating distinctive architectural features within the development.
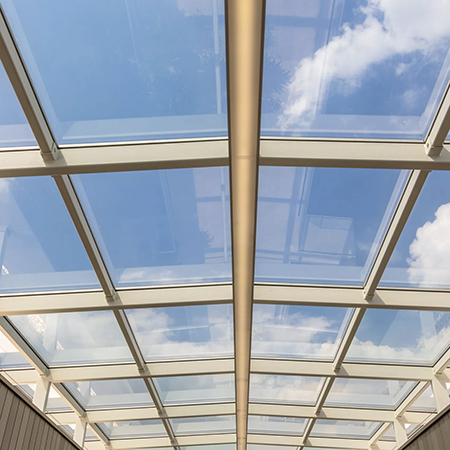
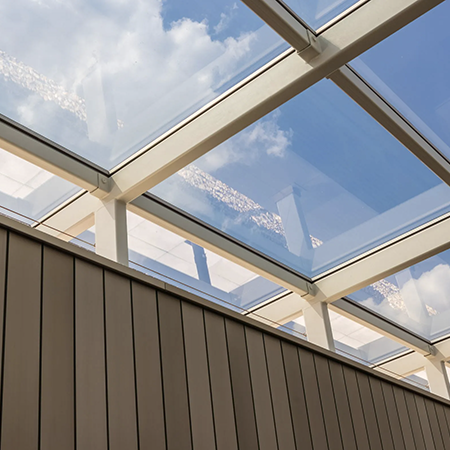
The atrium skylight combines a supporting steel structure with Novum's Architecturally Exposed Steel and Linear Supported Glass systems. Designed as a focal point within the building, the extensive glazing allows natural light to flood the atrium, helping to create a bright and open internal environment.
Novum also delivered the panoramic glazed lift shaft, which transports residents and visitors from the lobby to the upper floors while providing views across the open atrium courtyard. Together, the glazing elements contribute to the contemporary character of the development while maximising natural light throughout the central space.
Project Specifications
SIZE:
702 sq m / 7,556 sq ft
SYSTEMS USED:
Architecturally Exposed Steel
Linear Supported Glass
ARCHITECT:
TP Bennetts
GENERAL CONTRACTOR:
Kier Construction London
Read the full case study here.
Novum Delivers Structural Glazing at Marylebone Square

| T | (01379) 640040 |
|---|---|
| F | (01379) 640311 |
| E | info@novumstructures.co.uk |
| W | Visit Novum Structures's website |
| 14 Hopper Way, Diss Business Park, Diss, Norfolk, IP22 4GT |
Products by this Company