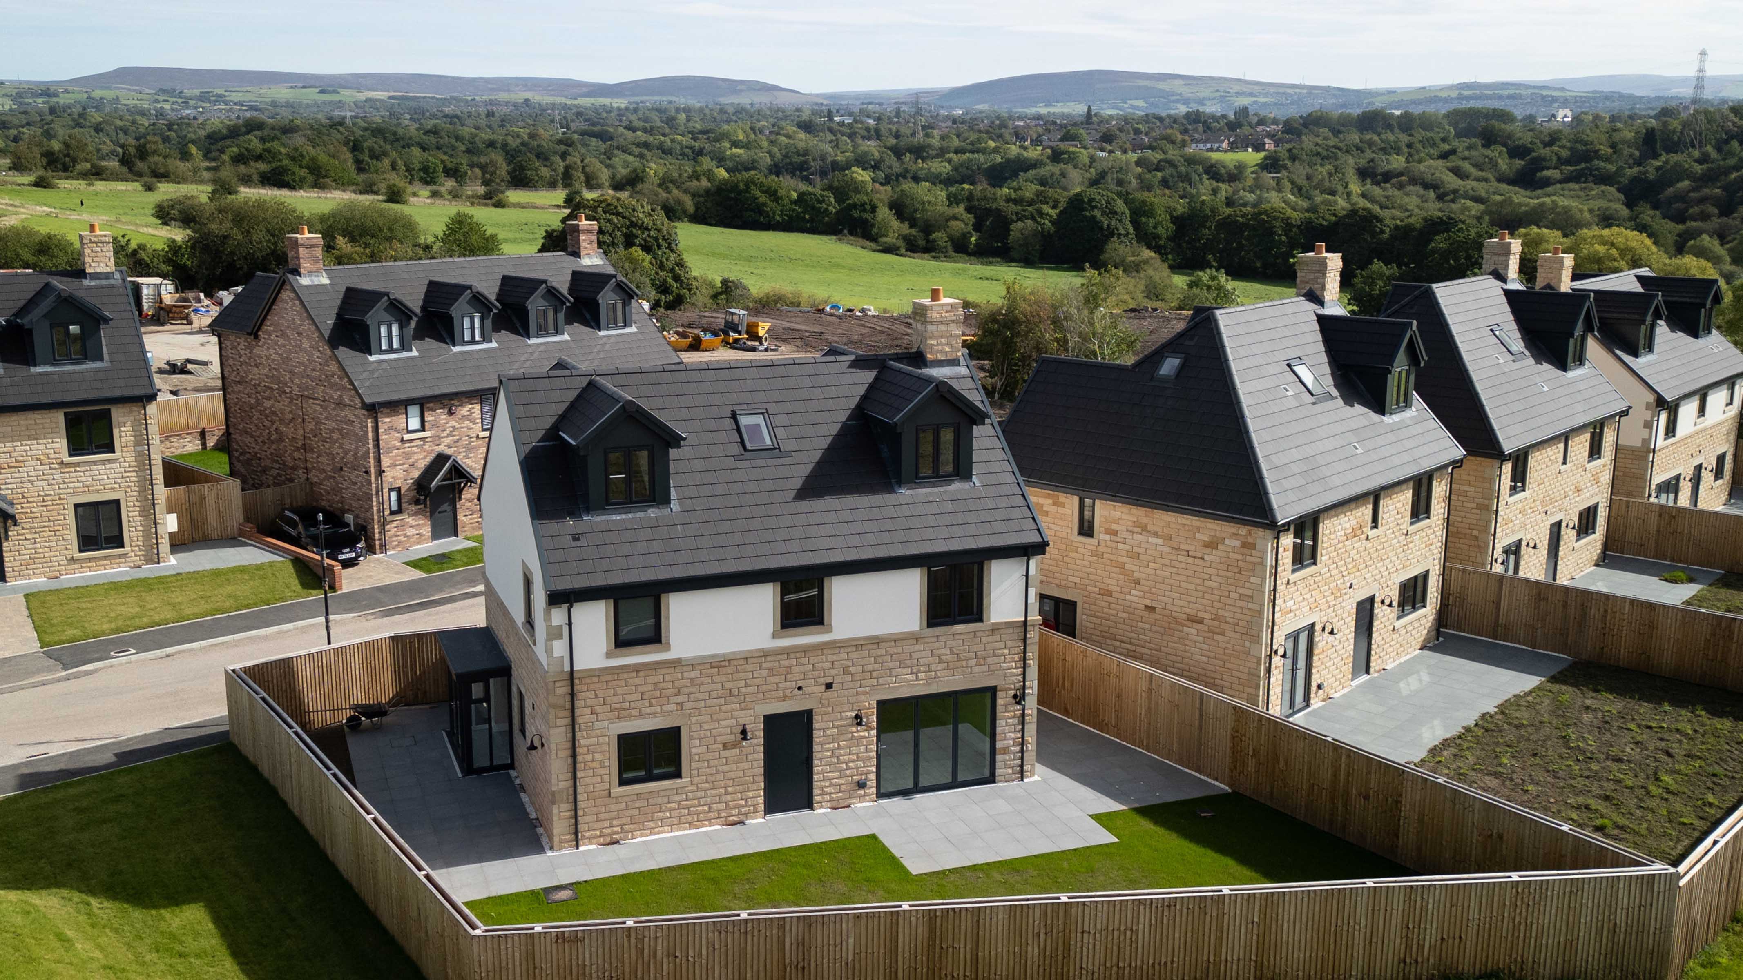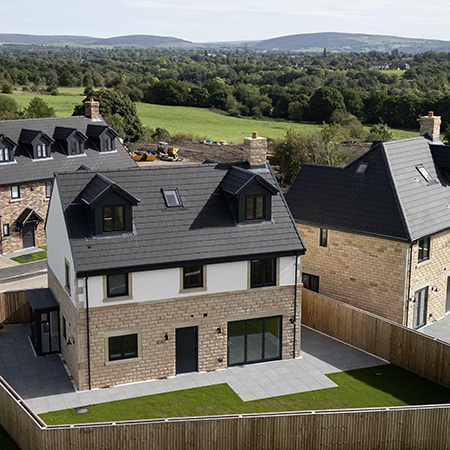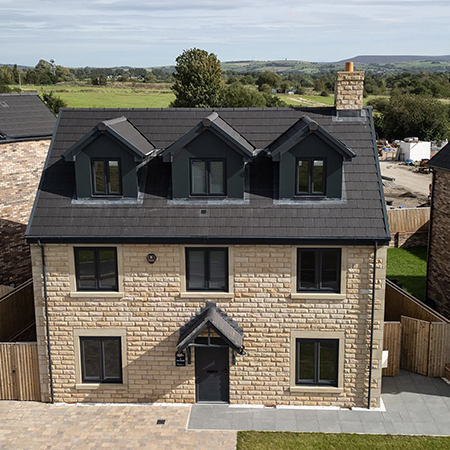
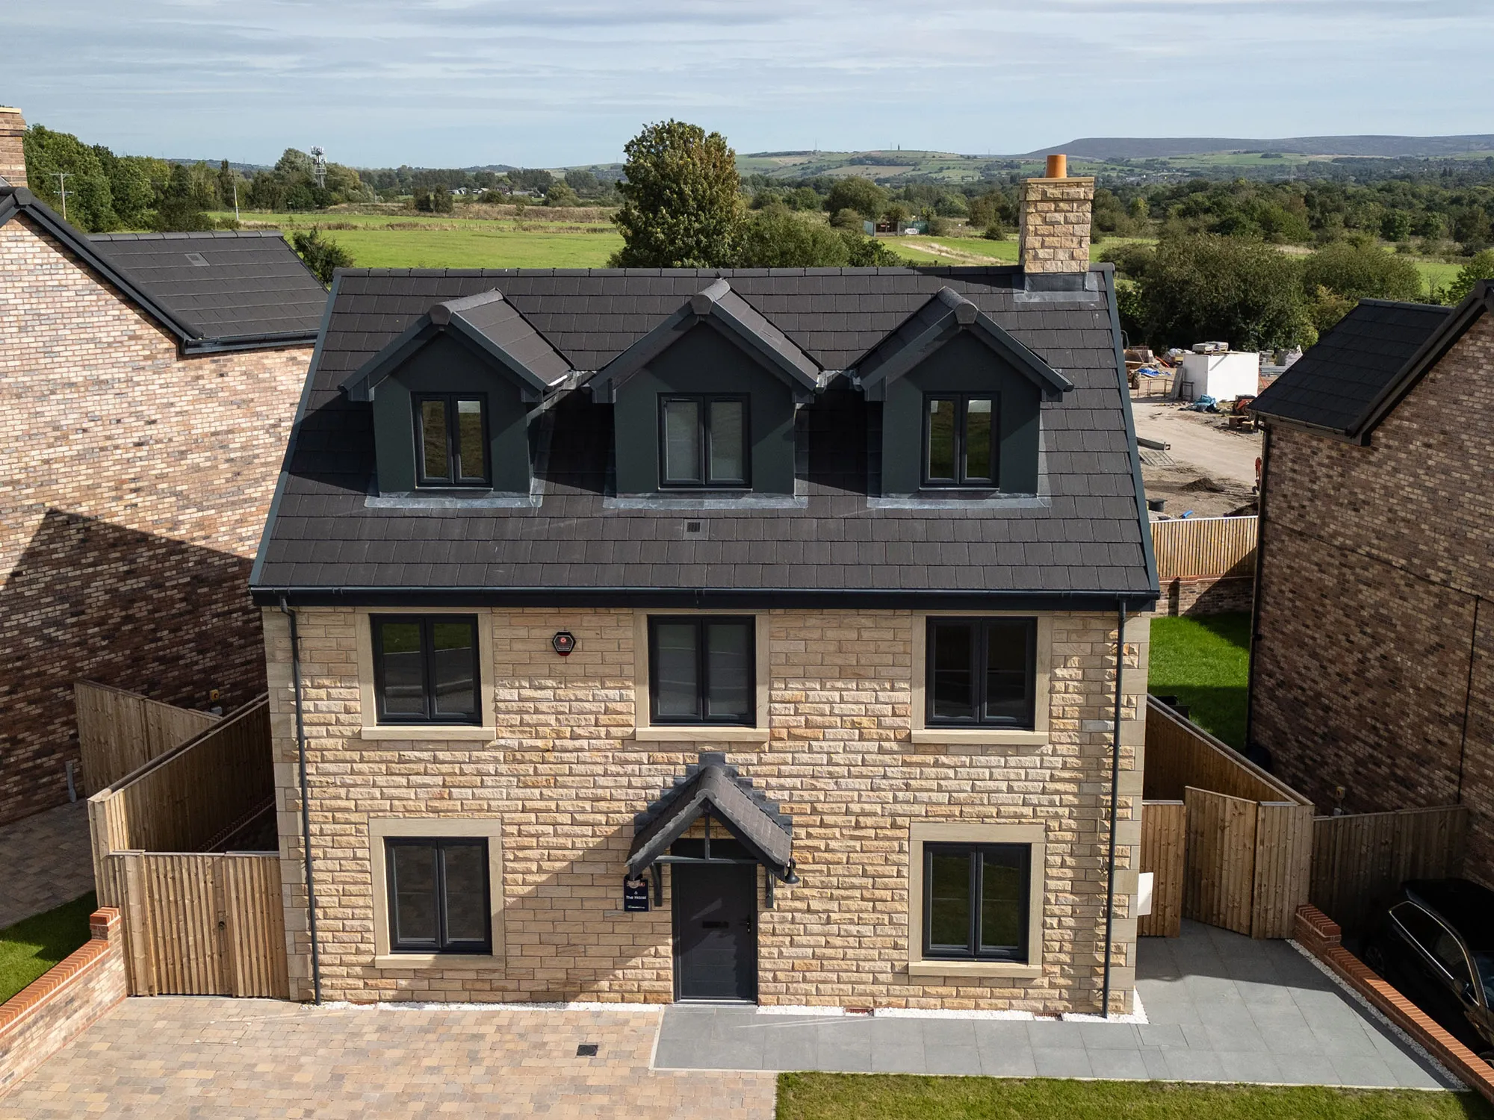
Built on the footprint of a former farm in the North Manchester green belt, Bluebell Meadows is a development of 27 new homes by Sheridan Group. Designed to blend with the surrounding landscape, the properties feature low-carbon heating systems and highly insulated building envelopes incorporating Kingspan Kooltherm insulation boards.
Designed by local architects Studio OL3, the homes were carefully planned to minimise their impact on the surrounding views while maximising living space. Many feature rooms-in-the-roof, providing additional accommodation within the available plot space and ridge height.
SECTOR
Residential
LOCATION
Oldham
ARCHITECT
Studio OL3
DEVELOPER
The Sheridan Group
DISTRIBUTOR
MKM Manchester Central
PRODUCTS
Kooltherm K107 Pitched Roof Board, Kooltherm K108 Cavity Board, Kooltherm K118 Insulated Plasterboard
Walls
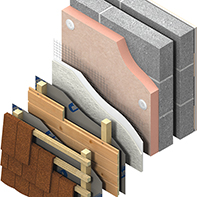
The homes feature cavity walls with red brick or stone external finishes, complementing the surrounding architecture. As the development is situated in the north Manchester hills, managing occasional driving rain was a key consideration in the wall specifications, supporting the use of Kooltherm K108 Cavity Board.
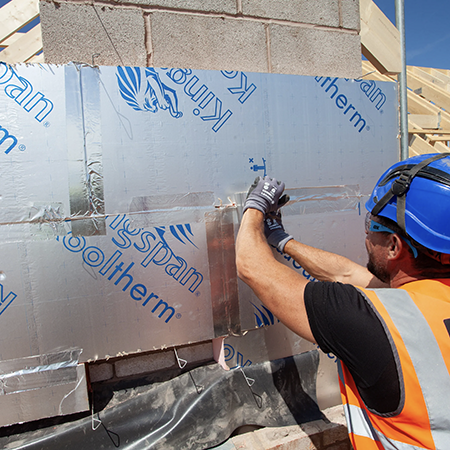
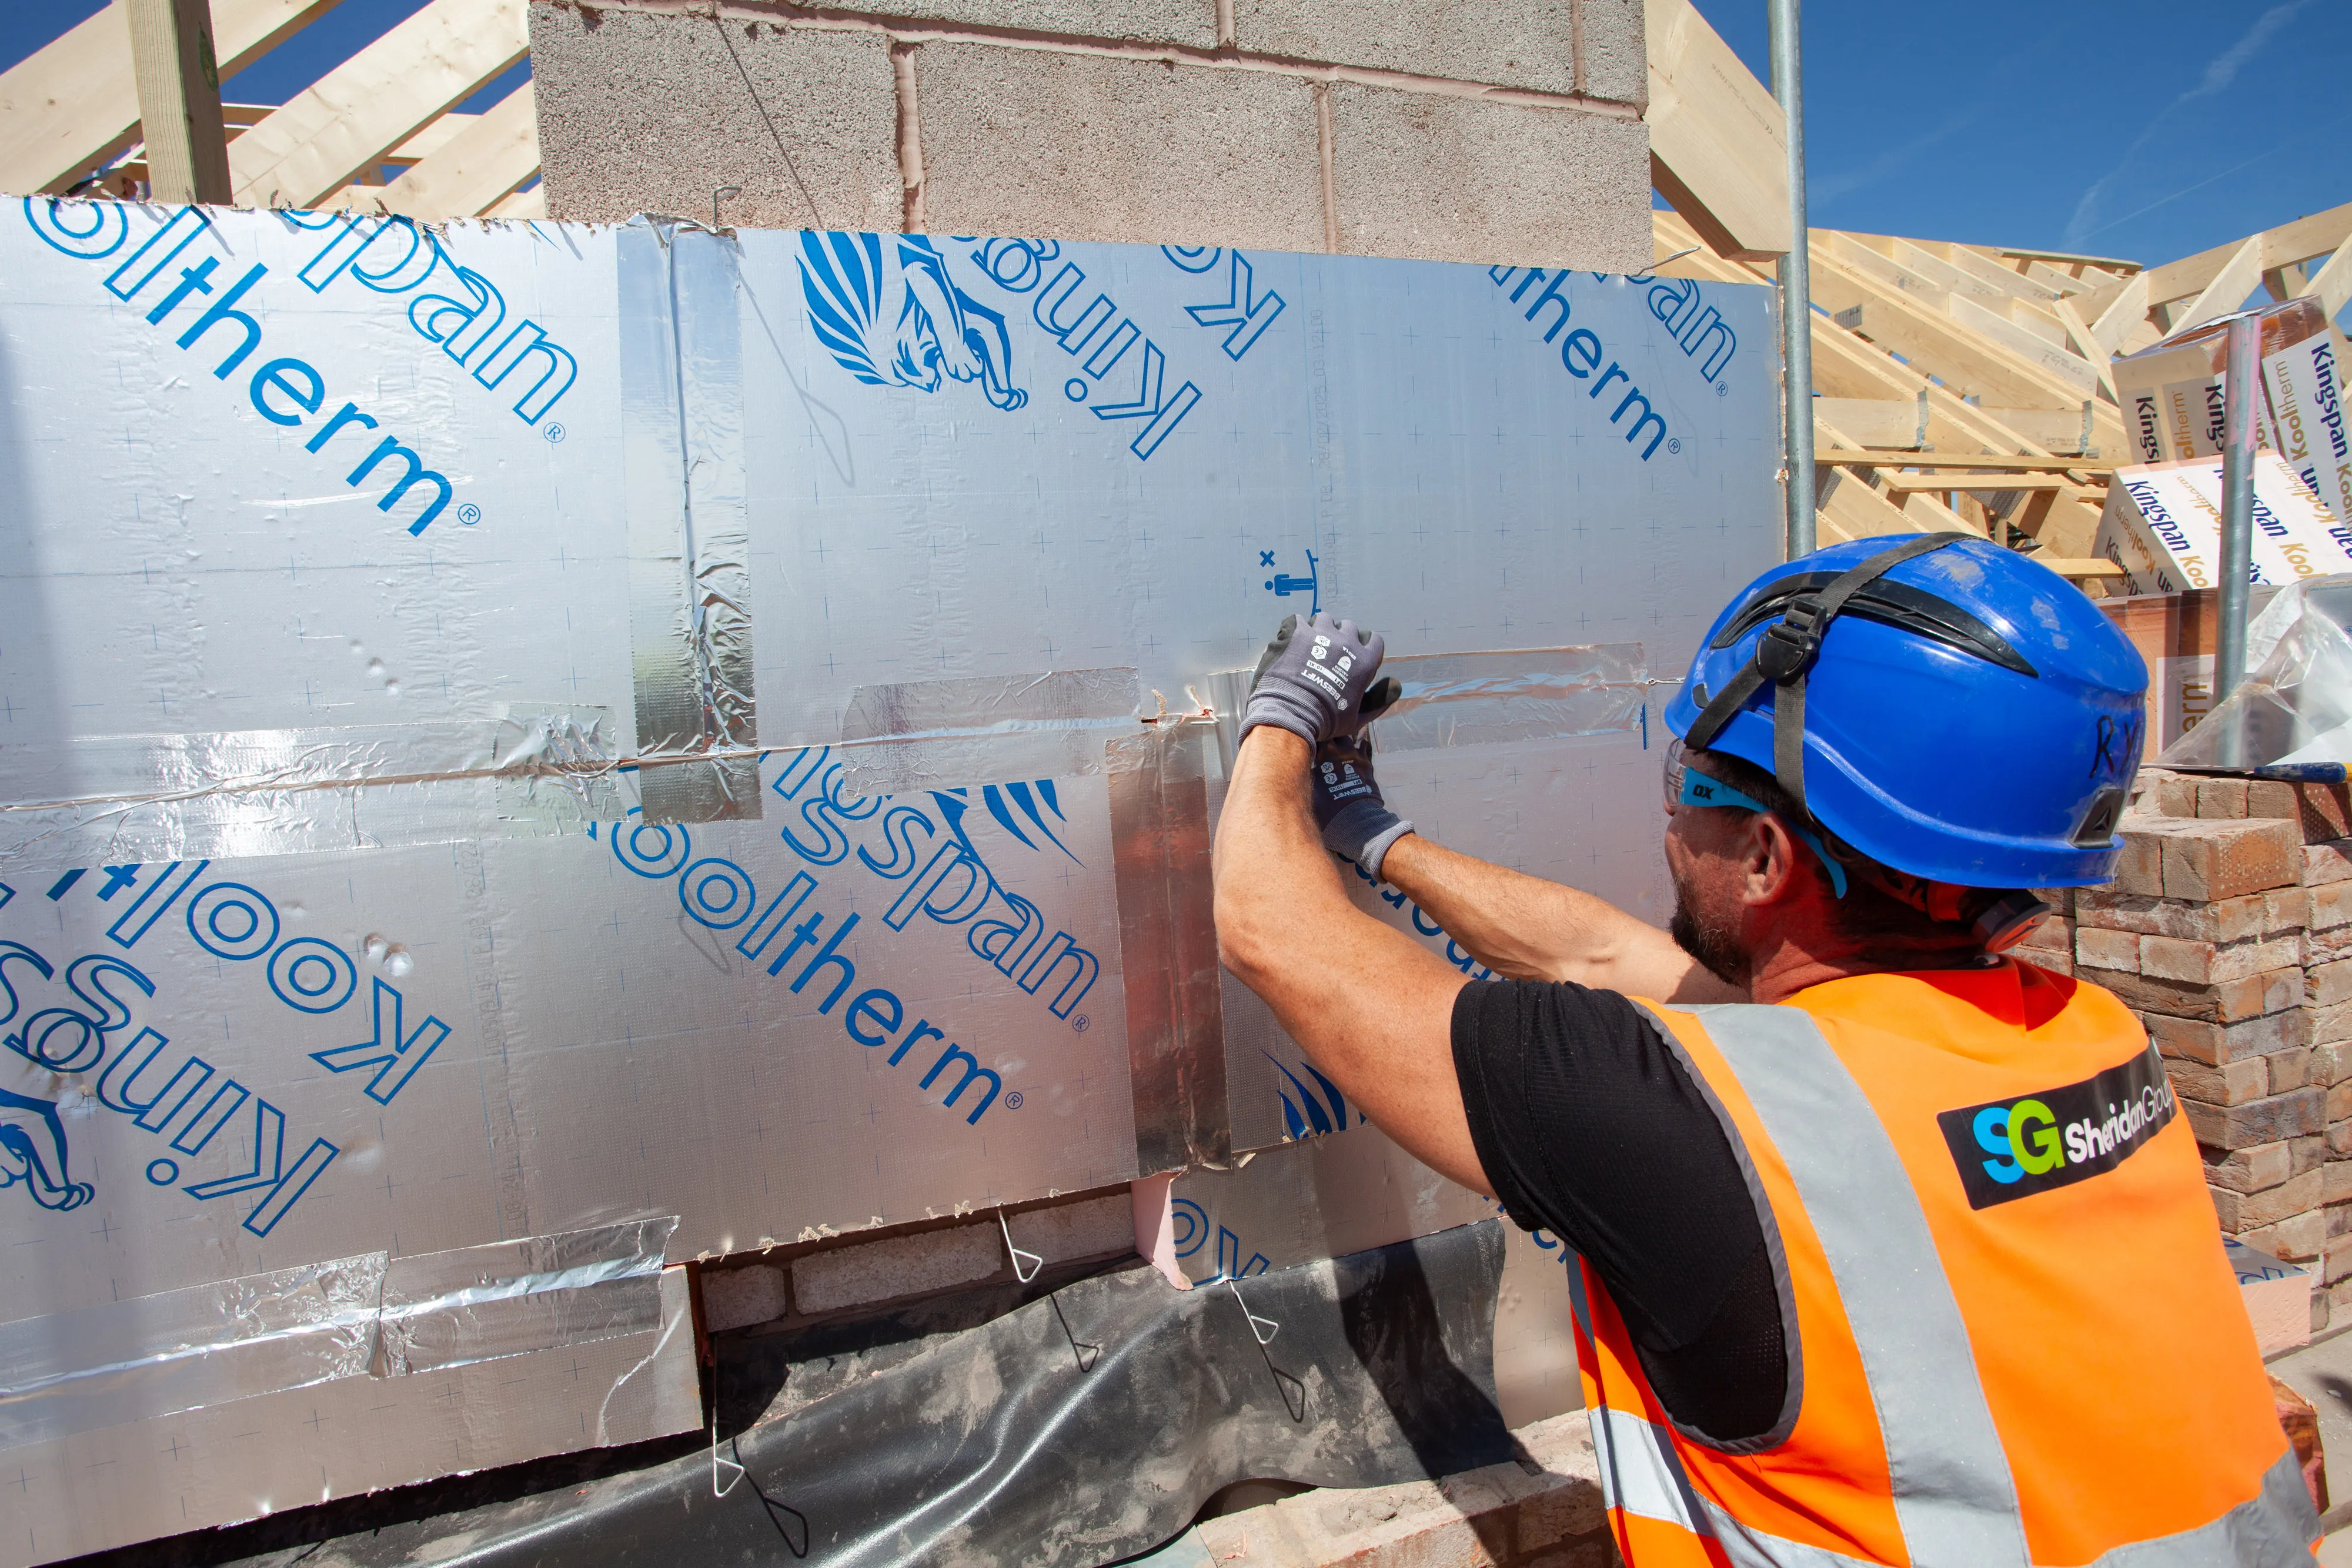
Kooltherm K108 is a partial-fill cavity insulation solution suited to applications where there is an increased risk of driving rain. The foil-faced rigid insulation boards are installed with a 50 mm clear cavity, allowing rainwater or moisture entering the cavity to drain away without reaching the inner leaf. Their thermal conductivity of just 0.019 W/mK also helps achieve low U-values within standard cavity wall widths.
For Bluebell Meadows, 100 mm-thick boards were specified, enabling the external walls to achieve a U-value of just 0.16 W/m²K, improving on the notional dwelling specification in England.
Room-in-Roofs
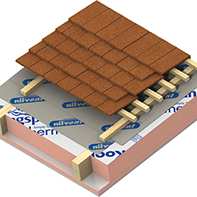
The properties feature pitched roofs with dormer windows, offering views across the surrounding countryside. To maintain comfortable temperatures throughout the year and minimise heat loss, the project team targeted a roof U-value of 0.11 W/m²K, making insulation performance and thickness key considerations for preserving headroom.
The chosen solution combined 150 mm of Kooltherm K107 Pitched Roof Board between the rafters with 72.5 mm of Kooltherm K118 Insulated Plasterboard beneath. With a thermal conductivity of 0.019 W/mK, Kooltherm K107 helps reduce heat loss through the roof structure.
Mechanically fitted beneath the rafters, Kooltherm K118 provides additional thermal performance to help achieve the target U-value while limiting thermal bridging through the timber rafters. Combining insulation, drylining and vapour control in a single layer also helped speed up the loft fit-out, ready for skimming.
Bluebell Meadows: Low carbon luxury homes surrounded by woodland

| T | (01544) 388 601 |
|---|---|
| 01544 387 382 Tech Dept. | |
| F | (01544) 388 888 |
| E | info@kingspaninsulation.co.uk |
| W | Visit Kingspan Insulation's website |
| Visit the Kingspan Insulation U Value Calculator | |
| Pembridge, Leominster, Herefordshire, HR6 9LA |