Ten years ago, conversations around rooftop projects were often relatively straightforward. A client might want a terrace, a green roof or a paved area. Today, expectations are considerably more complex.
It is increasingly common for a single rooftop to support biodiversity, provide usable amenity space, meet fire-related design requirements and accommodate complex building services – all within the same footprint.
This has changed not only how rooftops are designed, but also how projects are coordinated and delivered.
From single-purpose roofs to multifunctional spaces
Green roofs illustrate this shift particularly well. Once regarded as a specialist addition to selected developments, they are now a regular part of design discussions, driven partly by planning requirements and partly by a growing recognition that roof space can make a much greater contribution to a building.

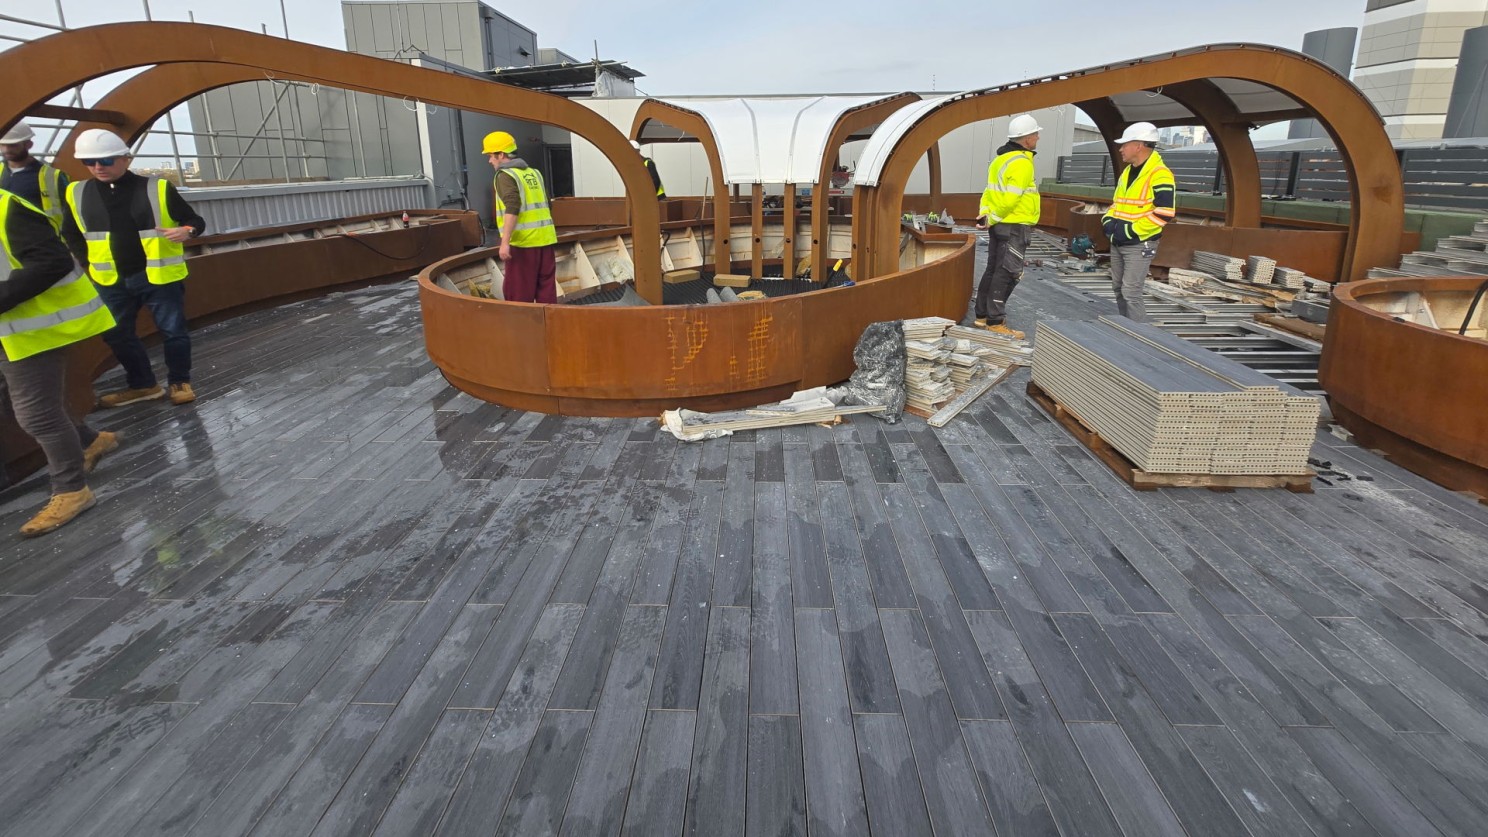
Wallbarn has also seen a significant move away from single-purpose rooftop spaces. Rather than choosing between paving and planting, project teams are increasingly combining green roofs, decking, paving, planters and amenity areas within one coordinated design.
Bio-solar roofs are another example of this approach, allowing renewable energy generation and planting to be incorporated within the same roof area.
For Wallbarn, this means the conversation increasingly becomes less about individual products and more about effective coordination.
By the time a project reaches construction, almost every decision affects another element of the design. Build-up heights influence thresholds, drainage requirements affect layouts and service routes compete for space beneath the finished surface. Materials must also be appropriate for both the building and the intended use of the roof.
Very little happens in isolation.
The value of early collaboration
One of the key lessons Wallbarn has learned is that involving specialist manufacturers early can give project teams more options and help identify potential issues before construction begins.
These early discussions are often focused on reviewing drawings, checking build-ups, refining specifications and confirming that different systems will work together as intended.
In some cases, build-ups can be simplified because several systems are designed to integrate with one another. Accurate quotations produced directly from project drawings can also give contractors and quantity surveyors greater confidence in the scope of works and reduce the need for unnecessary contingency.
Even practical considerations such as ensuring materials arrive on site in the correct sequence can make a significant difference to installation.
These elements may not be visible in photographs of the completed project, but they can have an important impact on how smoothly a scheme is delivered.
Finding solutions for complex retrofit projects
Retrofit projects can demonstrate the importance of coordination particularly clearly. Many existing buildings were designed decades ago to meet very different requirements, meaning available build-up heights, structural constraints and established service routes can limit the options available when upgrading roof spaces.

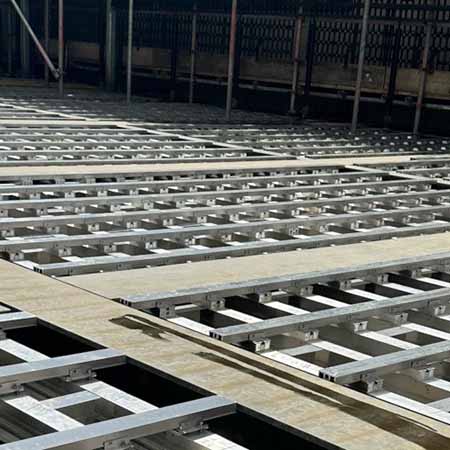
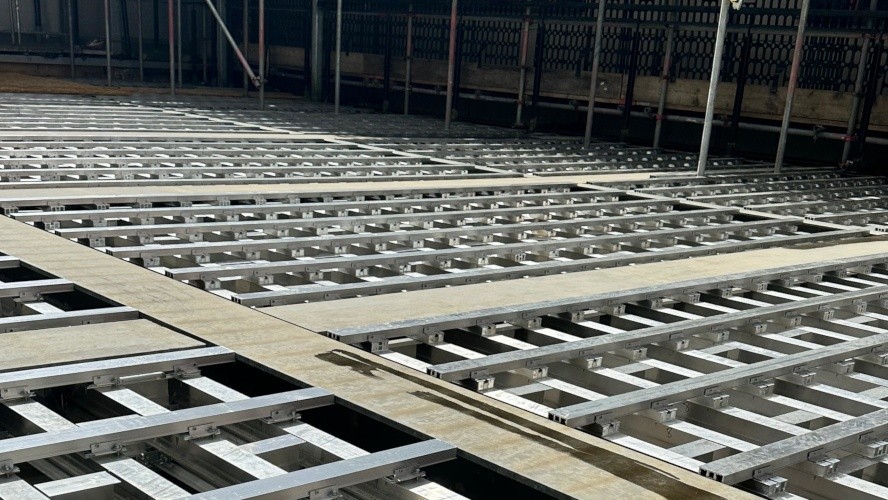
Wallbarn recently worked on a podium deck above a car park where existing timber decking was replaced with a Class A decking solution.
The project required more than simply changing the surface finish. The existing steel structure had to be carefully reviewed before an aluminium rail framework solution could be developed to work with the existing building.
Read the Meridian House case study
Projects such as this reinforce the importance of collaboration between manufacturers, designers, contractors and installers from the earliest stages.
Creating a rooftop Critical Care Unit at King’s College Hospital
Another project that demonstrated the potential of previously unused roof space was Wallbarn's involvement at King’s College Hospital.
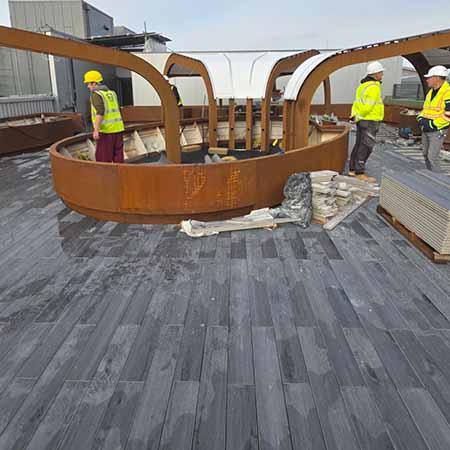
Wallbarn became involved during the design development of what would become a world-first outdoor Critical Care Unit rooftop garden. Working alongside the wider project team, the company helped develop a compliant substructure solution capable of supporting a complex healthcare environment on a roof that had previously remained unused because of the technical challenges involved.
Read the King’s College Hospital case study
The completed space allows critically ill patients to experience fresh air, daylight and nature while remaining connected to essential medical equipment within an outdoor clinical environment.
For Wallbarn, the project highlighted how some of the most overlooked areas of a building can become highly valuable spaces when the right expertise is brought together early enough in the design process.
A changing role for the rooftop
Perhaps the biggest change over the last decade is that roofs are no longer simply treated as leftover space above a building.
Increasingly, they are expected to contribute to building performance, biodiversity, renewable energy generation and the experience and wellbeing of occupants.
As these expectations continue to grow, early collaboration between architects, landscape architects, contractors, quantity surveyors, specialist suppliers and installers will become increasingly important.
For Wallbarn, this collaborative approach has been central to many of its most successful rooftop projects.
For support with an upcoming rooftop project, including early technical reviews of drawings, build-ups and system options, the Wallbarn Technical Team can work alongside the wider project team.
Get in touch with Wallbarn
Rooftop Spaces That Work Harder: Why the Best Rooftop Projects Start Earlier

| T | 0208 916 2222 |
|---|---|
| F | 0208 916 2223 |
| E | sales@wallbarn.com |
| W | Visit Wallbarn's website |
| Unit 16, Capital Business Centre, 22 Carlton Road, South Croydon, Surrey, CR2 0BS |

CROP227.jpg "Pedestals for Paving and Decking")