
Successful rooftop spaces are shaped by decisions made long before the finished surface is installed.

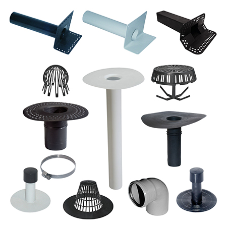
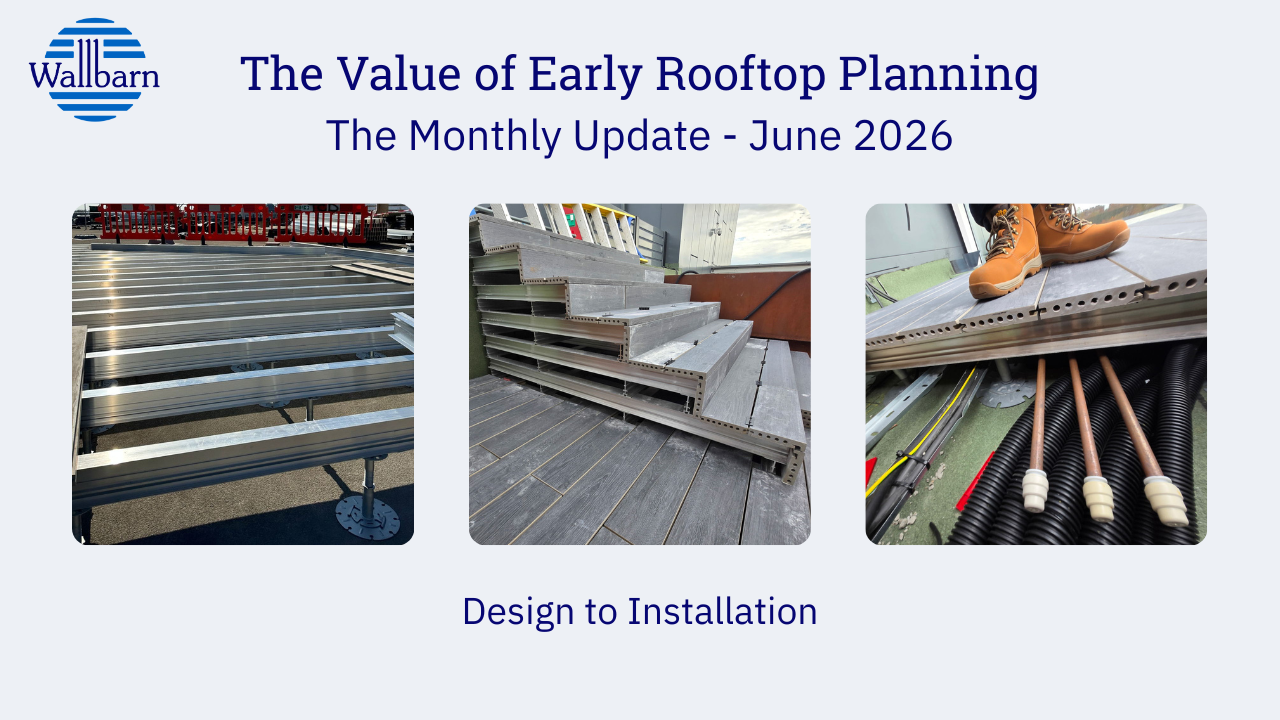
Whether a specification calls for paving, decking or M-Tray® modular green roofs, many of the choices that determine long-term performance sit beneath the surface. Pedestal layouts influence access below the roof, drainage details simplify future maintenance, and edge restraints and transitions ensure different finishes work together seamlessly. These details may be hidden once a project is complete, but they often have the greatest impact on how efficiently a rooftop is built, inspected and maintained.
This principle underpins Wallbarn's approach to rooftop design. Rather than viewing products in isolation, they focus on how pedestals, aluminium substructures, drainage systems and green roof solutions combine to create a coordinated rooftop system. As rooftops continue to evolve into multifunctional spaces for amenity, biodiversity, plant access and maintenance, considering these elements together from the earliest design stages is becoming increasingly important.
Wallbarn works alongside architects, contractors and developers from the initial planning stages, helping to coordinate rooftop finishes, refine detailing and develop solutions that are practical to install, inspect and maintain. By becoming involved early in the design process, the company helps deliver smoother projects, clearer specifications and fewer compromises during construction.
For projects at the earliest stages of planning, engaging with Wallbarn from the outset can help ensure rooftop systems are coordinated effectively, delivering practical, durable and high-performing spaces for years to come.
Discover more from Wallbarn
For more rooftop design insights, practical guidance and project inspiration, subscribe to the Wallbarn LinkedIn newsletter.
You can also explore Wallbarn's full range on the website, or contact the team.
The Value of Early Rooftop Planning

| T | 0208 916 2222 |
|---|---|
| F | 0208 916 2223 |
| E | sales@wallbarn.com |
| W | Visit Wallbarn's website |
| Unit 16, Capital Business Centre, 22 Carlton Road, South Croydon, Surrey, CR2 0BS |

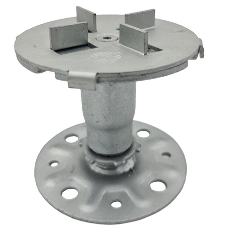

CROP227.jpg "Pedestals for Paving and Decking")
-file170976.png)