Flat roofs on hospitals, care homes and other public buildings are rarely straightforward spaces. Services, drainage, maintenance access, fire requirements and the existing roof build-up all have to be considered before deciding whether an unused area can serve another purpose.
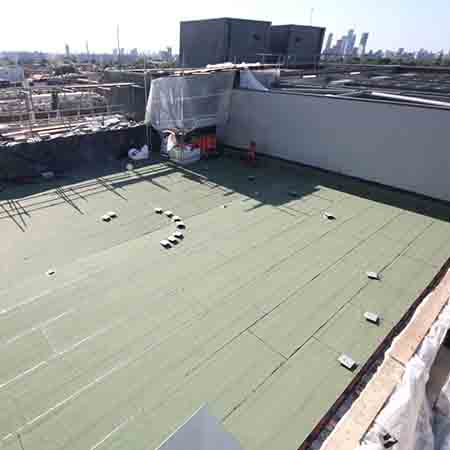
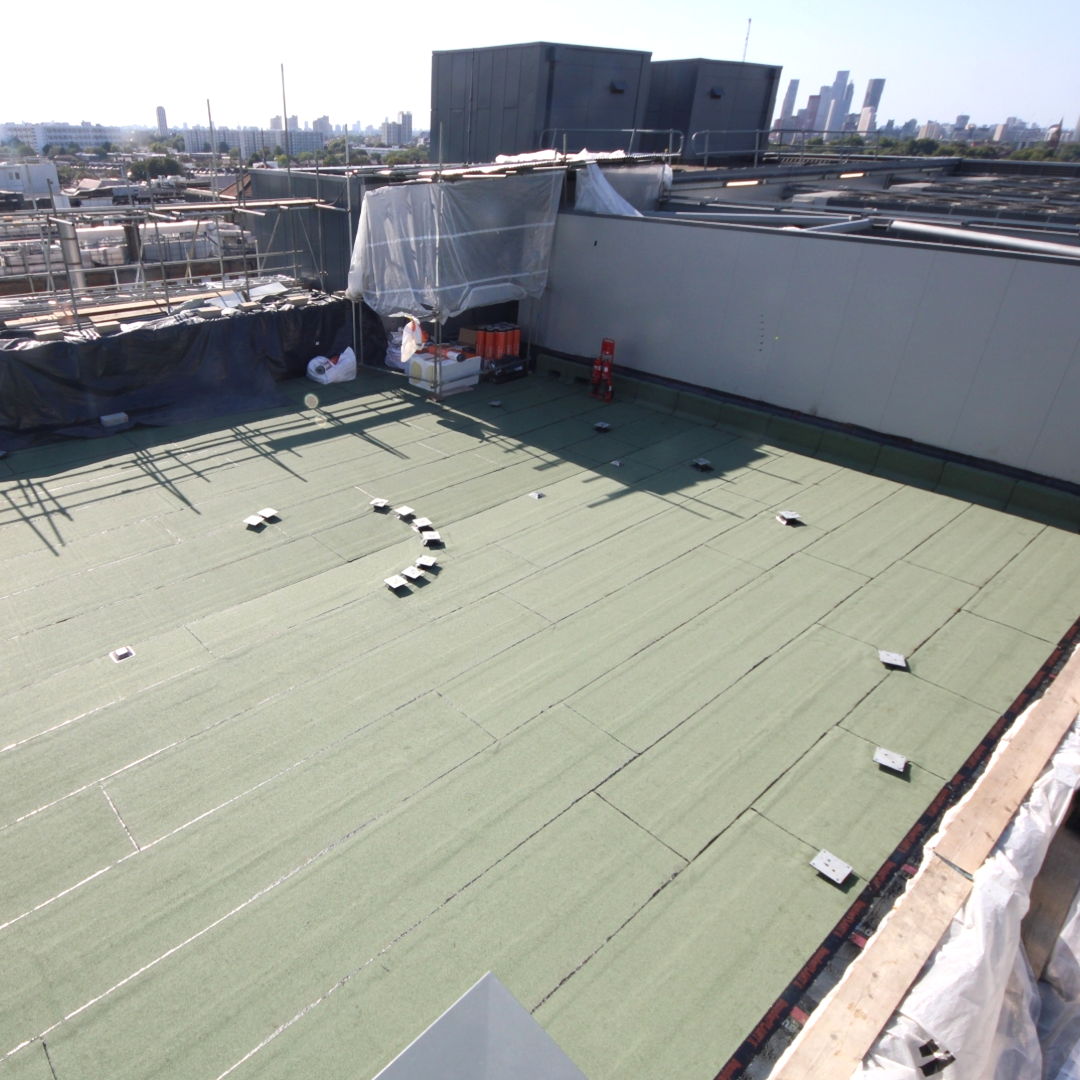
These limitations are often part of the reason roof areas in older healthcare buildings have remained unused. But where the existing structure and site conditions allow, some can be adapted to provide outdoor space for patients, staff and visitors without extending the building footprint.

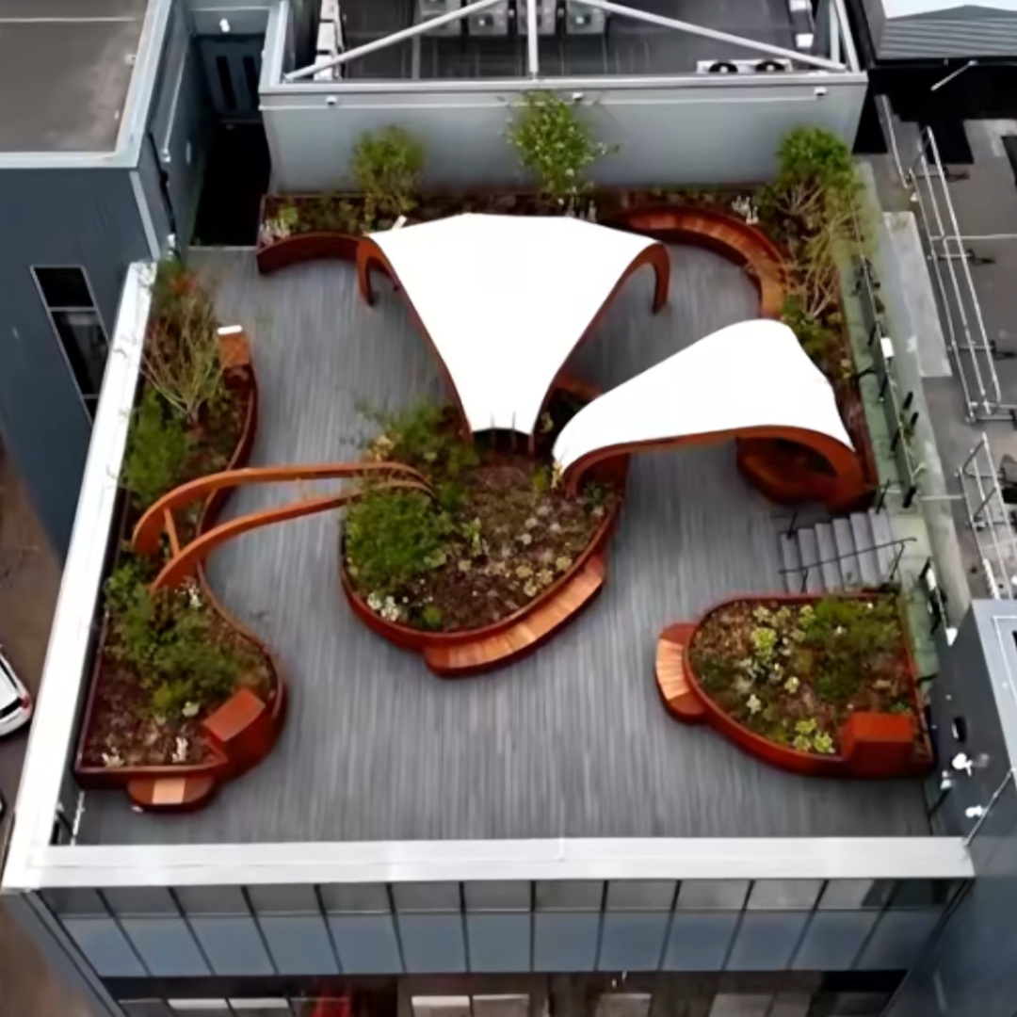
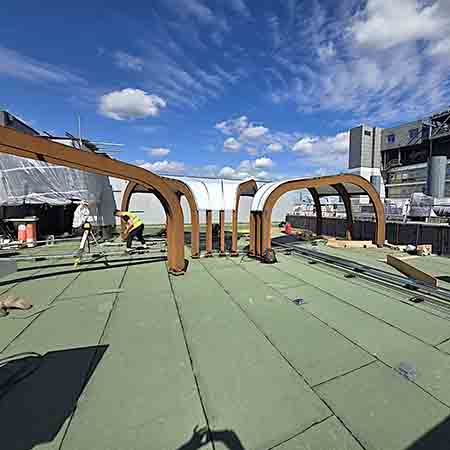
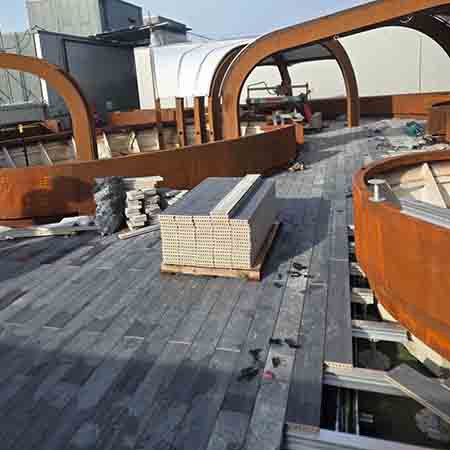
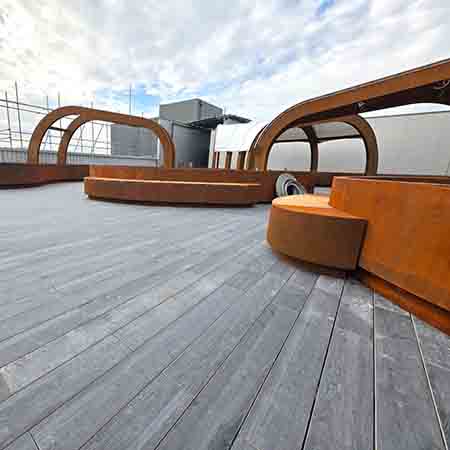
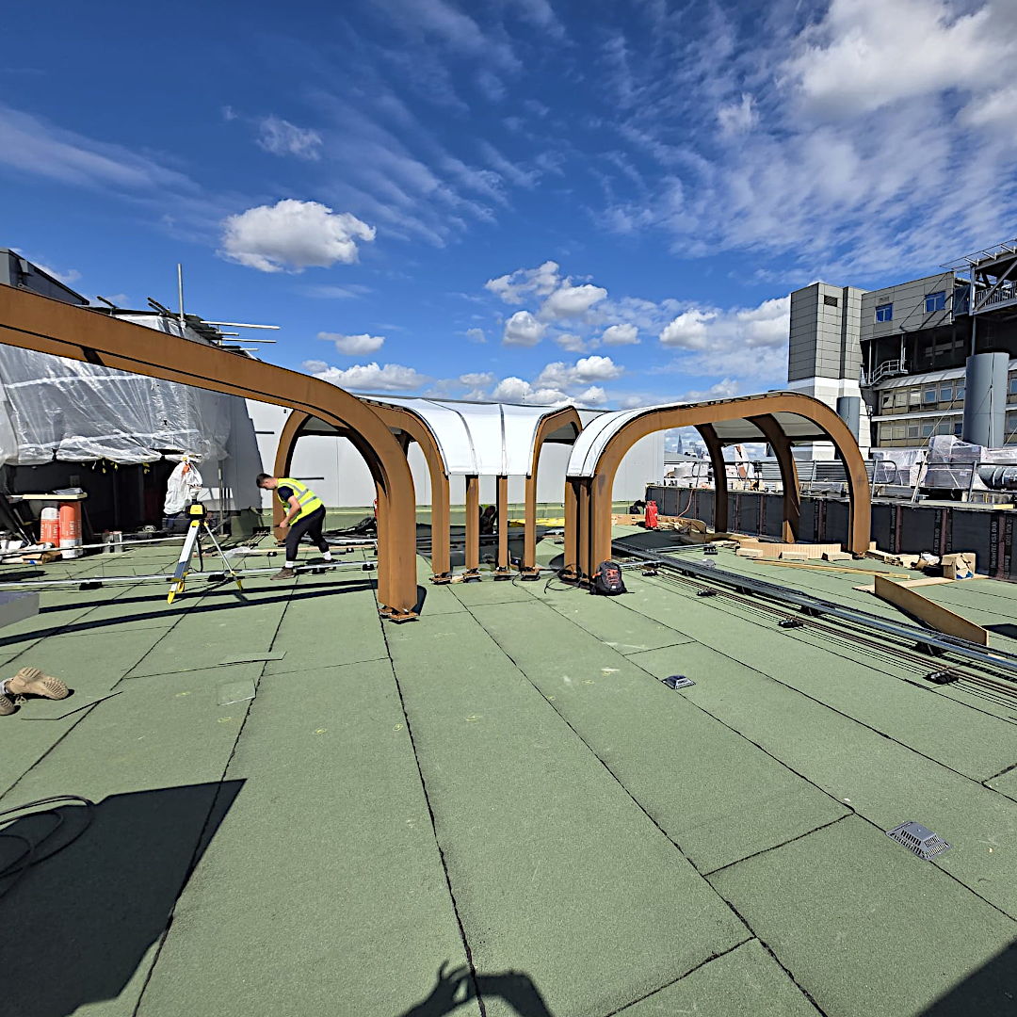
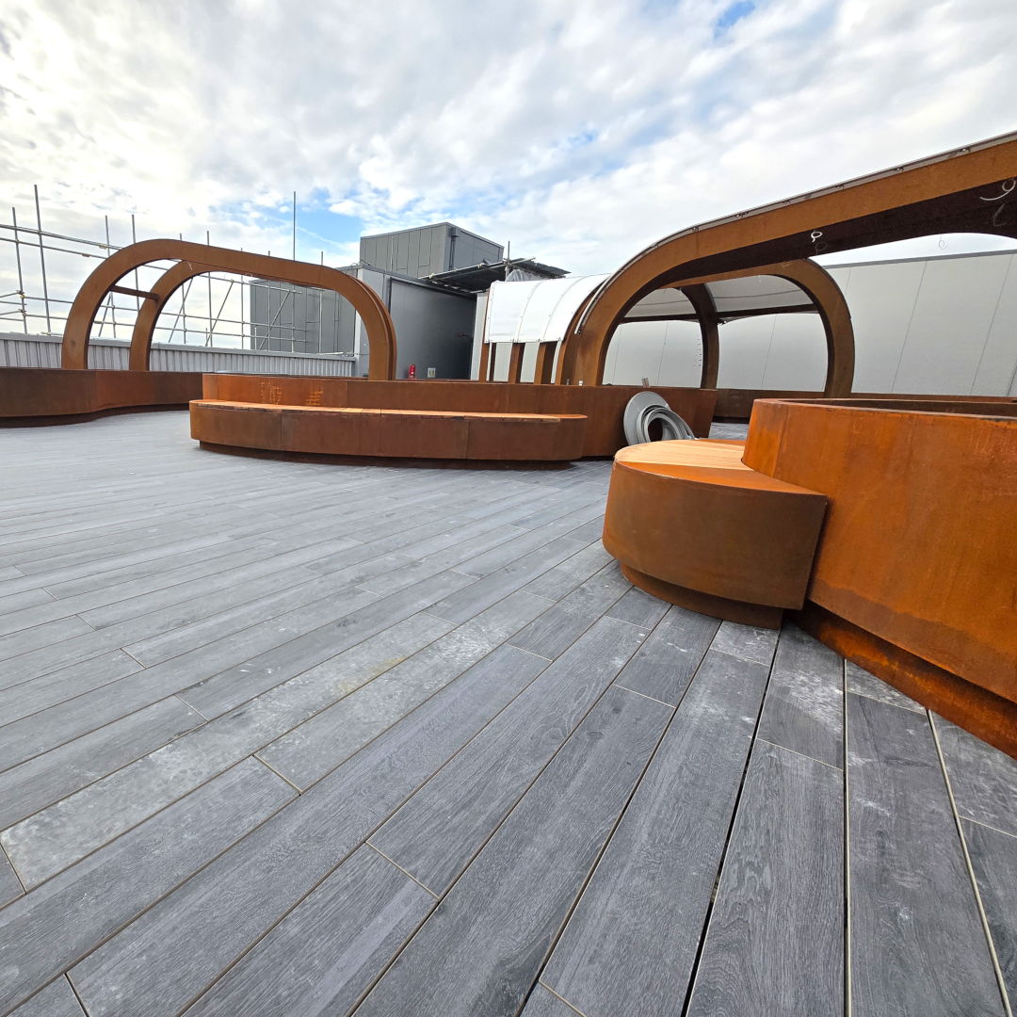
King’s College Hospital in Camberwell is a good example of this. A previously unused roof has been transformed into a world-first, 170 square metre outdoor extension to the hospital’s Critical Care Unit, allowing critically ill patients to spend time outside in fresh air and daylight while remaining connected to essential medical equipment.

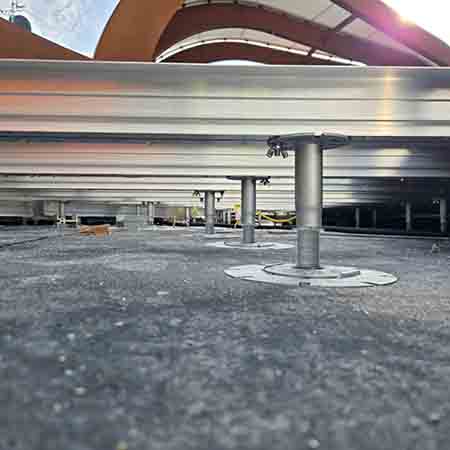
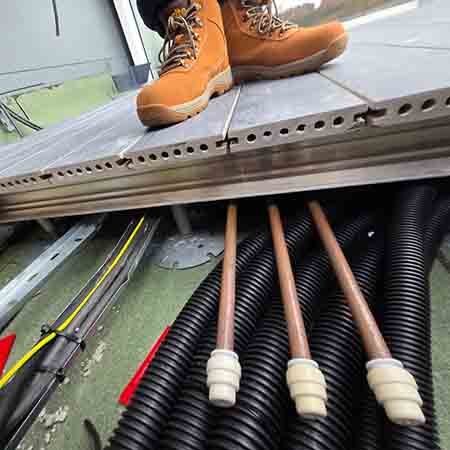
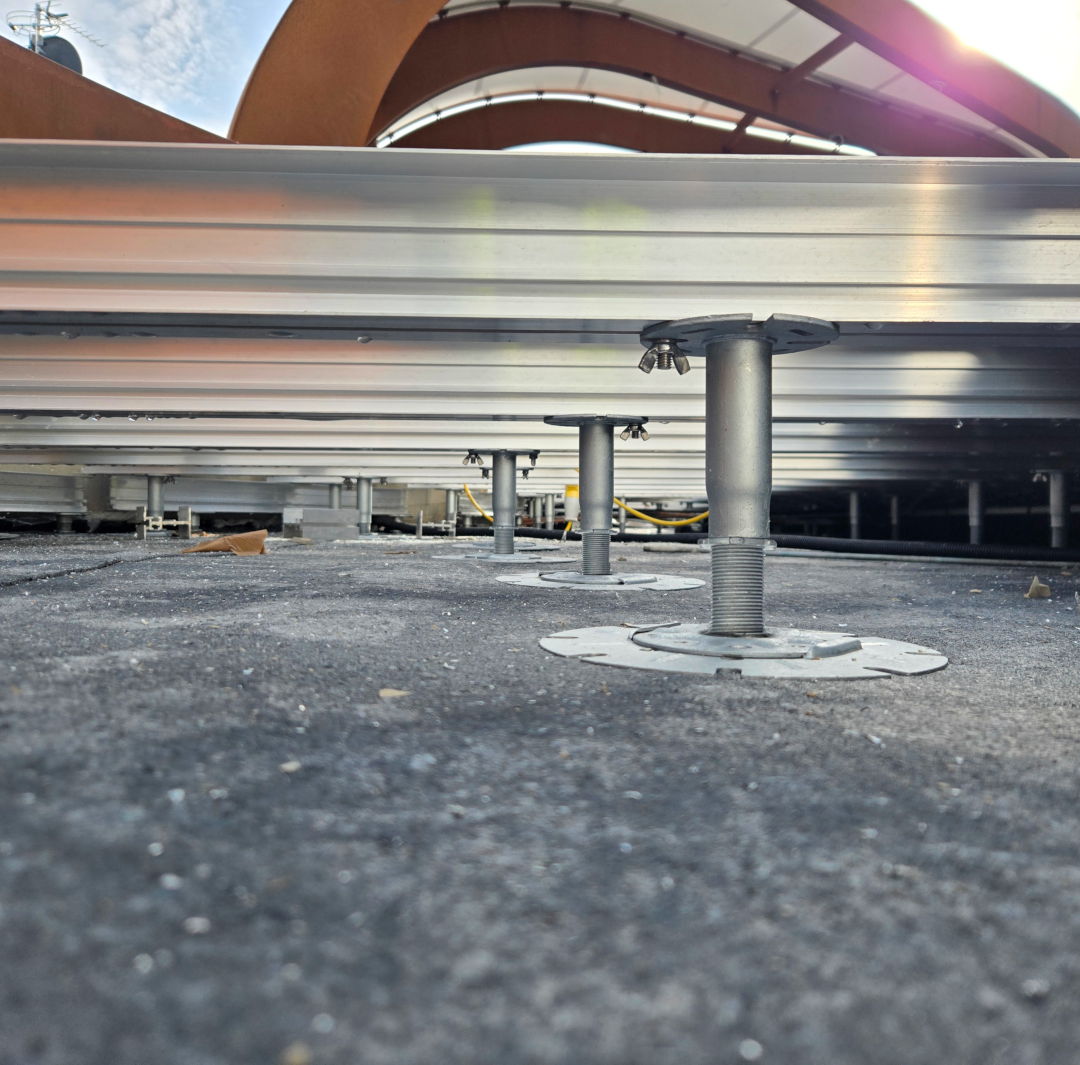
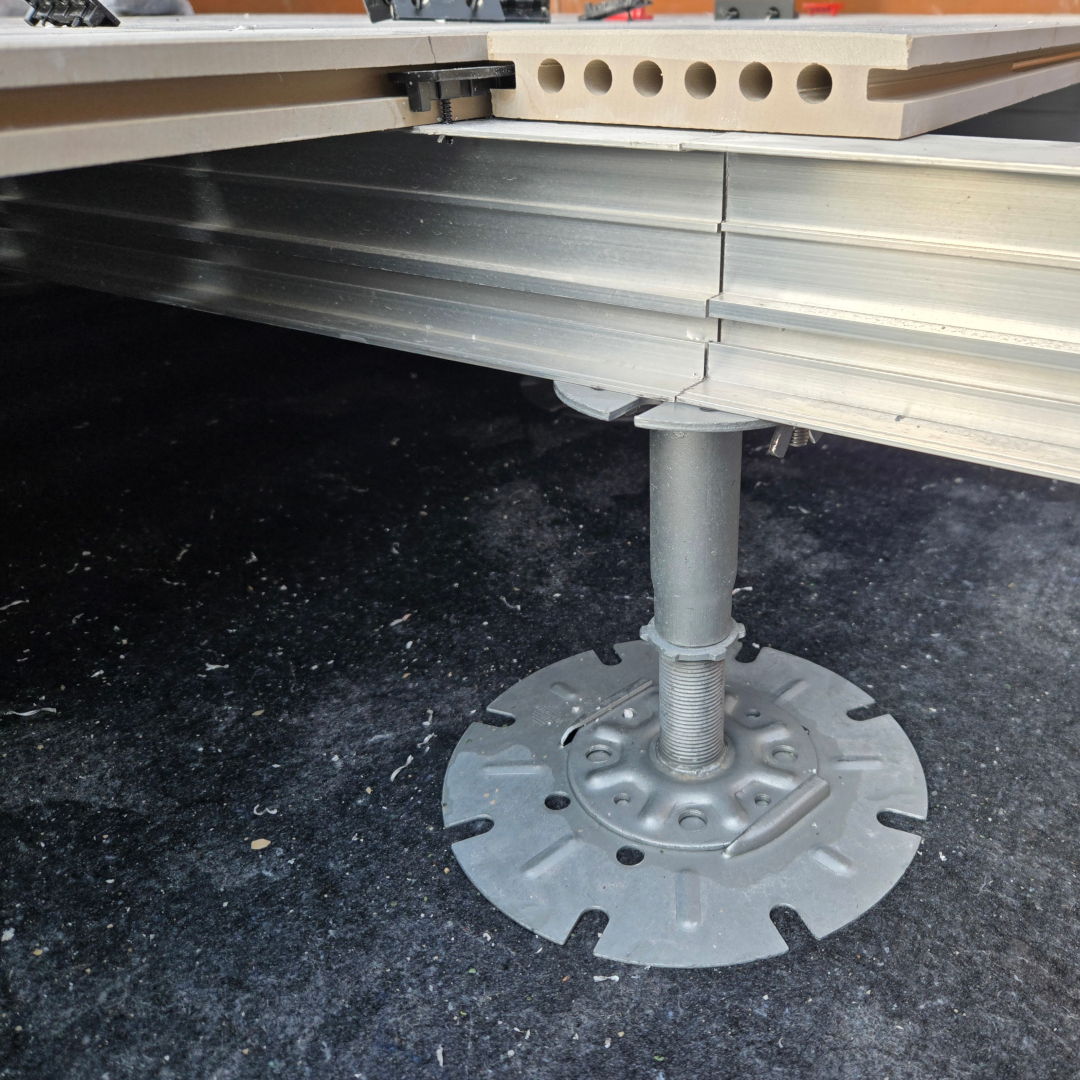
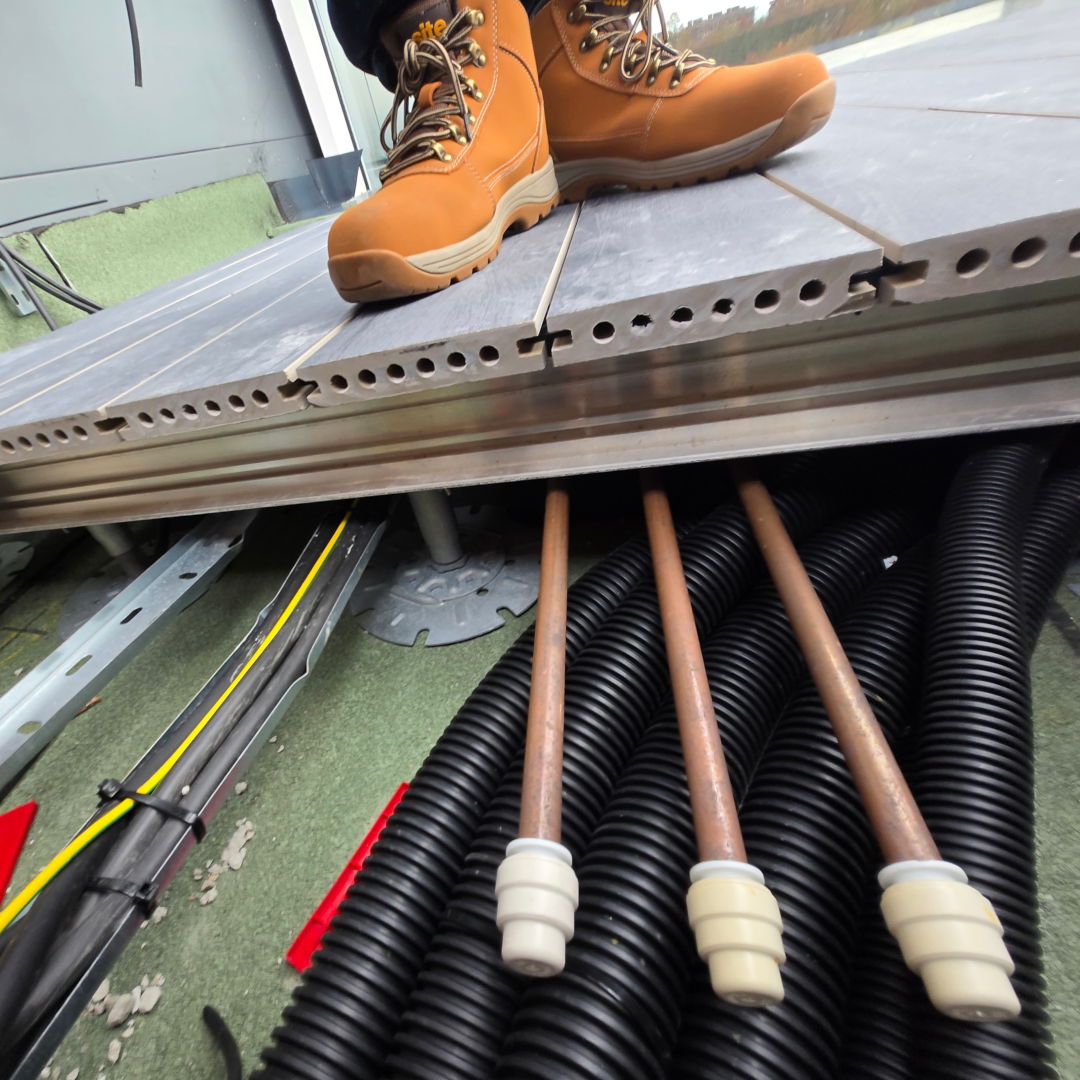
A significant amount of medical infrastructure had to be accommodated beneath the finished surface. Gases, power, data, monitoring equipment and other critical services run below the deck, so the supporting system had to sit above them without restricting drainage, ventilation or future access.
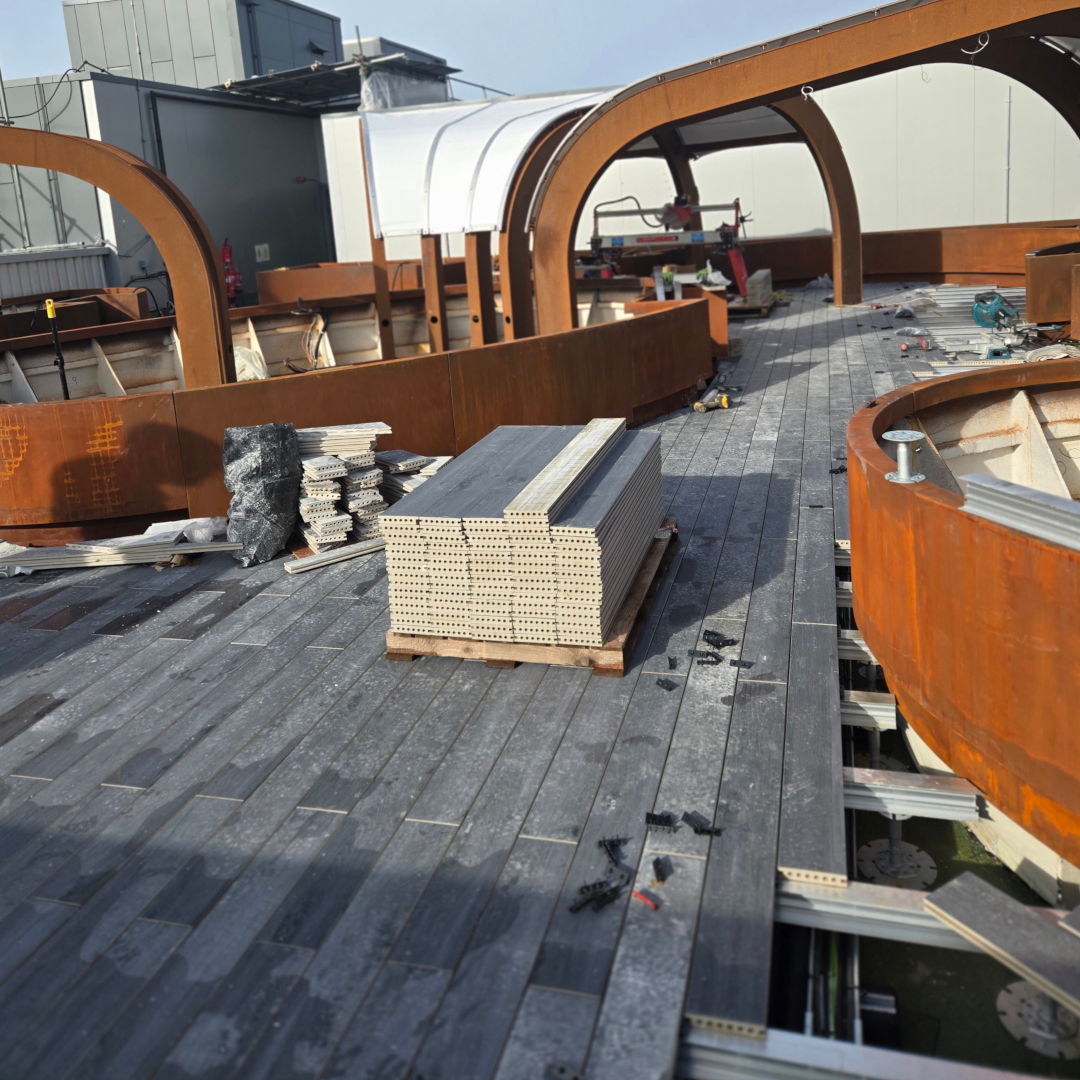
Access hatches were incorporated at key locations so hospital teams can reach equipment and controls without dismantling large areas of the finished deck.
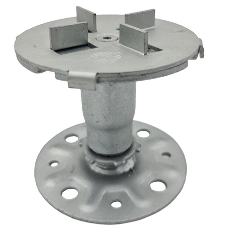

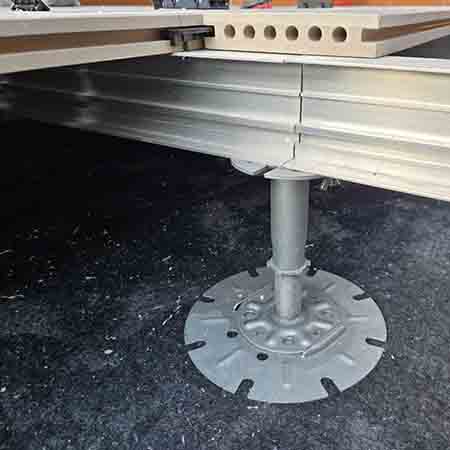
The build-up also had to meet the project’s fire requirements. Wallbarn supplied the Class A substructure using MetalPad Ex steel pedestals, aluminium rails and Class A-rated fixings and connectors. The suspended construction supports the finished surface while leaving the medical infrastructure below accessible.
Working within an operational hospital affected the installation as well. Staircases, ground-floor areas and entry points had to be temporarily dedicated to the works, so materials, deliveries and access needed careful planning. Those areas also had to be returned to normal hospital use as quickly as possible.
For hospitals, nursing homes, care homes and other public buildings, unused flat roofs can be worth looking at again rather than dismissing them at first sight. The practical questions come first: what services are already there, what levels are available, how will drainage and fire requirements be dealt with, how will equipment be maintained, and how will materials reach the roof?
At King’s College Hospital, answering those questions made it possible to bring a previously unused part of the building into everyday use.
See the case study on the Wallbarn website.
Turning unused flat roofs into usable healthcare space

| T | 0208 916 2222 |
|---|---|
| F | 0208 916 2223 |
| E | sales@wallbarn.com |
| W | Visit Wallbarn's website |
| Unit 16, Capital Business Centre, 22 Carlton Road, South Croydon, Surrey, CR2 0BS |

CROP227.jpg "Pedestals for Paving and Decking")